New Doors · Albion Falls
High-Lift Garage Door Conversion in Albion Falls
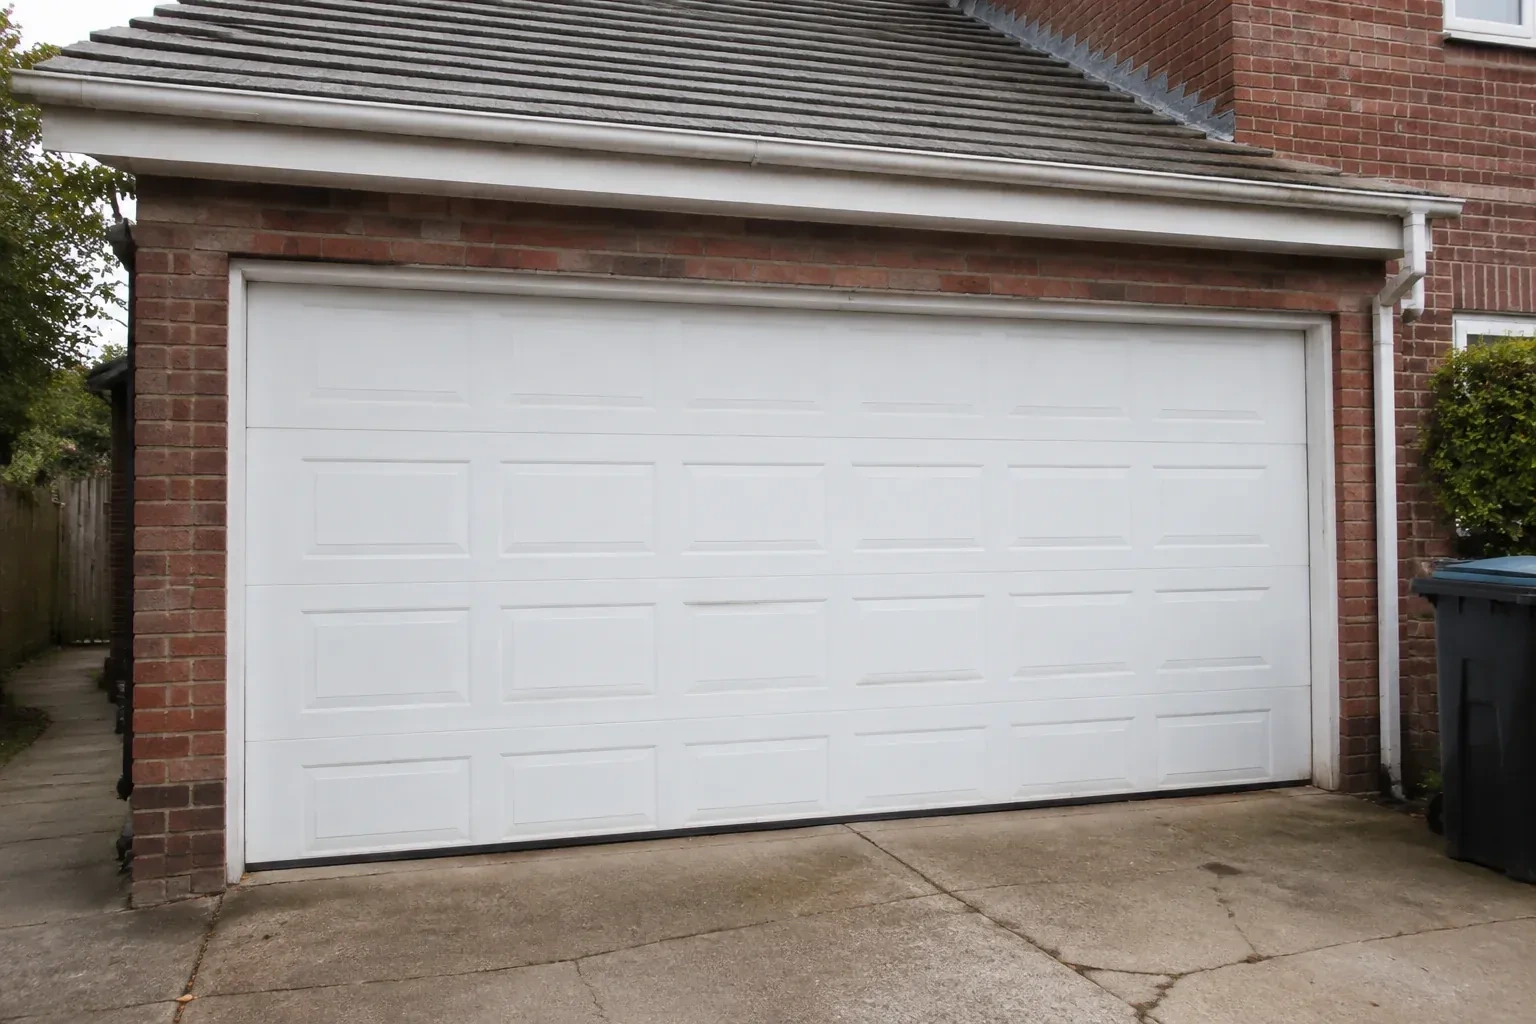
A taller van clears the closed opening comfortably, then loses useful space when the door is raised because the bottom section hangs below the ceiling.
In plain words
The opener deserves as much attention as the track. A common rail-mounted unit occupies the centre of the ceiling and may conflict with both a high-lift path and the space being created. The assessment therefore checks whether the existing operator suits the new geometry or whether another compatible arrangement is needed. Controls, limits and protective devices are then set for the finished travel. Treating operator placement as part of the design keeps the new overhead clearance usable rather than replacing one obstruction with another.
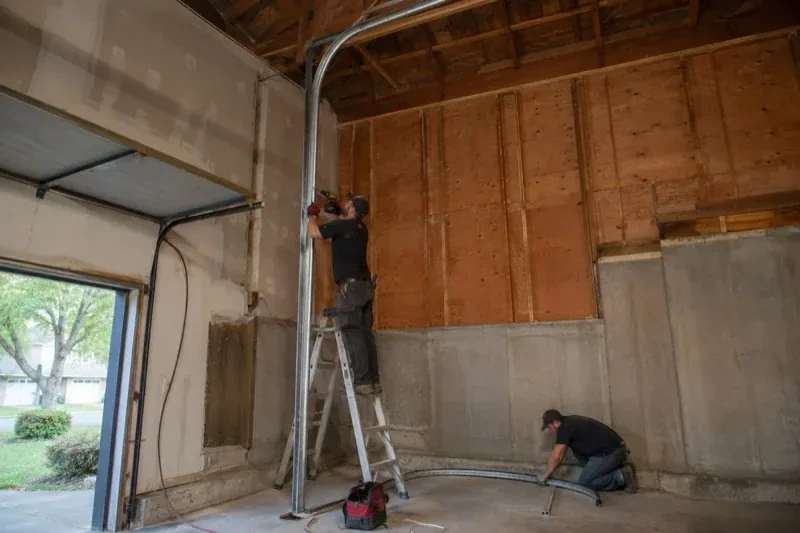
How the visit goesThe garage has a tall ceiling, yet the horizontal tracks sit much lower than the lights and joists. That unused wall height makes the open door feel like a low shelf across an otherwise generous room.
High-Lift Garage Door Conversion
How the visit goes
Map every overhead obstruction
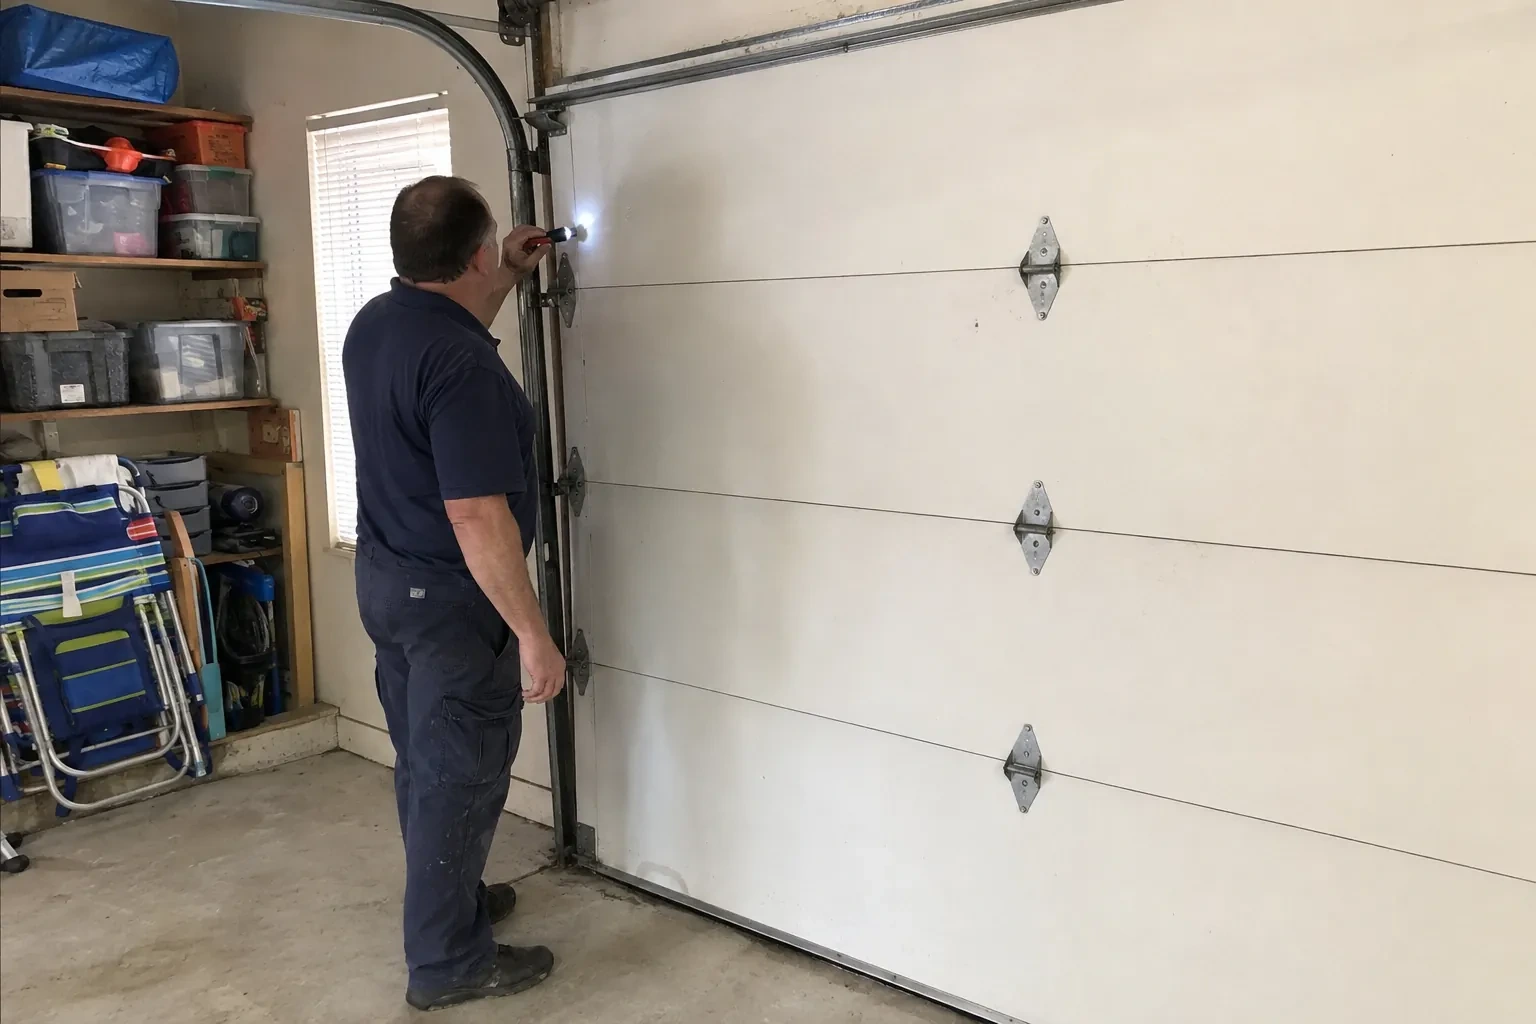
A laser and tape are used to build a three-dimensional picture of the bay. Beams, bulkheads, ducts, pipes, lights, attic access, ceiling slopes and roof framing all affect where tracks and panels can travel. Sideroom and backroom matter alongside headroom, since the raised transition still needs space behind the opening. The map also reserves access around springs, bearings and the operator. With those boundaries recorded, the proposed route can weave through the available volume without trading new clearance for a conflict elsewhere.
Raise and support the horizontal tracks
The horizontal assemblies are installed at their new elevation after the vertical and transition pieces establish the turning point. Back hangs connect the tracks to appropriate overhead support and are braced to control side movement. Levels and reference lines keep the pair parallel while clearance is checked around beams, lights and planned equipment. The tracks must support the door when open without crowding rollers or flexing under normal movement. This stage turns previously unused upper volume into the resting area for the raised panels.
Care after a change in door weight
New windows, reinforcement, decorative hardware or multiple layers of coating can change what the counterbalance system must lift. If a later project adds meaningful weight to the sections, arrange an assessment so manual balance and spring selection can be reviewed against the altered door. The same applies when damaged sections are replaced with a different construction. Keeping the recorded configuration current helps the operator continue working with a balanced system and lets drums, cables and springs perform the roles selected for the high-lift geometry.
High-Lift Garage Door Conversion
In the van
Braced back hangs
Transition track sections
Track and flag brackets
Torsion shaft
High-lift vertical tracks
High-Lift Garage Door Conversion
What affects the quote
Access to the elevated work zone
Ceiling height, fixed storage, vehicle lifts and restricted floor space influence the ladders, lifting equipment, staging and labour needed to reach components safely.
Condition of reusable sections
Sound panels and hardware may remain in service, while worn hinges, rollers, top fixtures or damaged reinforcement add related work to the conversion.
Available headroom and backroom
Wall height above the header and clear ceiling depth shape the feasible high-lift dimension, transition location and final horizontal storage run.
What to have ready
- What door material, insulation and window configuration is installed?
- Will the space serve a vehicle lift, storage, lighting or workshop equipment?
- What are the garage door opening width and height?
High-Lift Garage Door Conversion: questions
QuestionsCan high-lift track follow a sloped ceiling?
Some layouts can use track that rises or follows an appropriate roof contour, but the answer comes from site geometry and available system options. The door still needs a compatible transition, counterbalance design, stable supports and a clear path through its entire movement. Accurate roof-line and obstruction measurements allow the technician to evaluate a practical arrangement for the specific bay.
Will the conversion make the garage door louder?
A properly aligned system should travel smoothly, although its sound may differ because rollers follow a longer vertical route and the operator arrangement may change. Track spacing, roller condition, hinge movement, spring setup and secure supports all influence noise. Final cycling establishes a normal sound baseline, while care follows the lubrication guidance for the installed door components.
What records should I receive after the work?
Keep a record of the high-lift dimension, final open-door clearance, track arrangement, drums, cables, spring specification, shaft parts and operator configuration. Component labels, manuals, layout notes and completed test results are also useful. These details help future service and allow other garage projects to respect the door's movement, attachment and access requirements.
Related services
- Insulated Steel Garage Door InstallationDaylight appears beside the closed door and powdery snow collects just inside after windy weather.
- Wind-Rated Garage Door ReplacementThe current double door shudders when pressure changes outside, and daylight appears briefly along one edge.
- Carriage-House Garage Door InstallationYour garage door works, yet its broad plain panels feel disconnected from the brick, gables and entry details around them.