New Doors · Hamilton
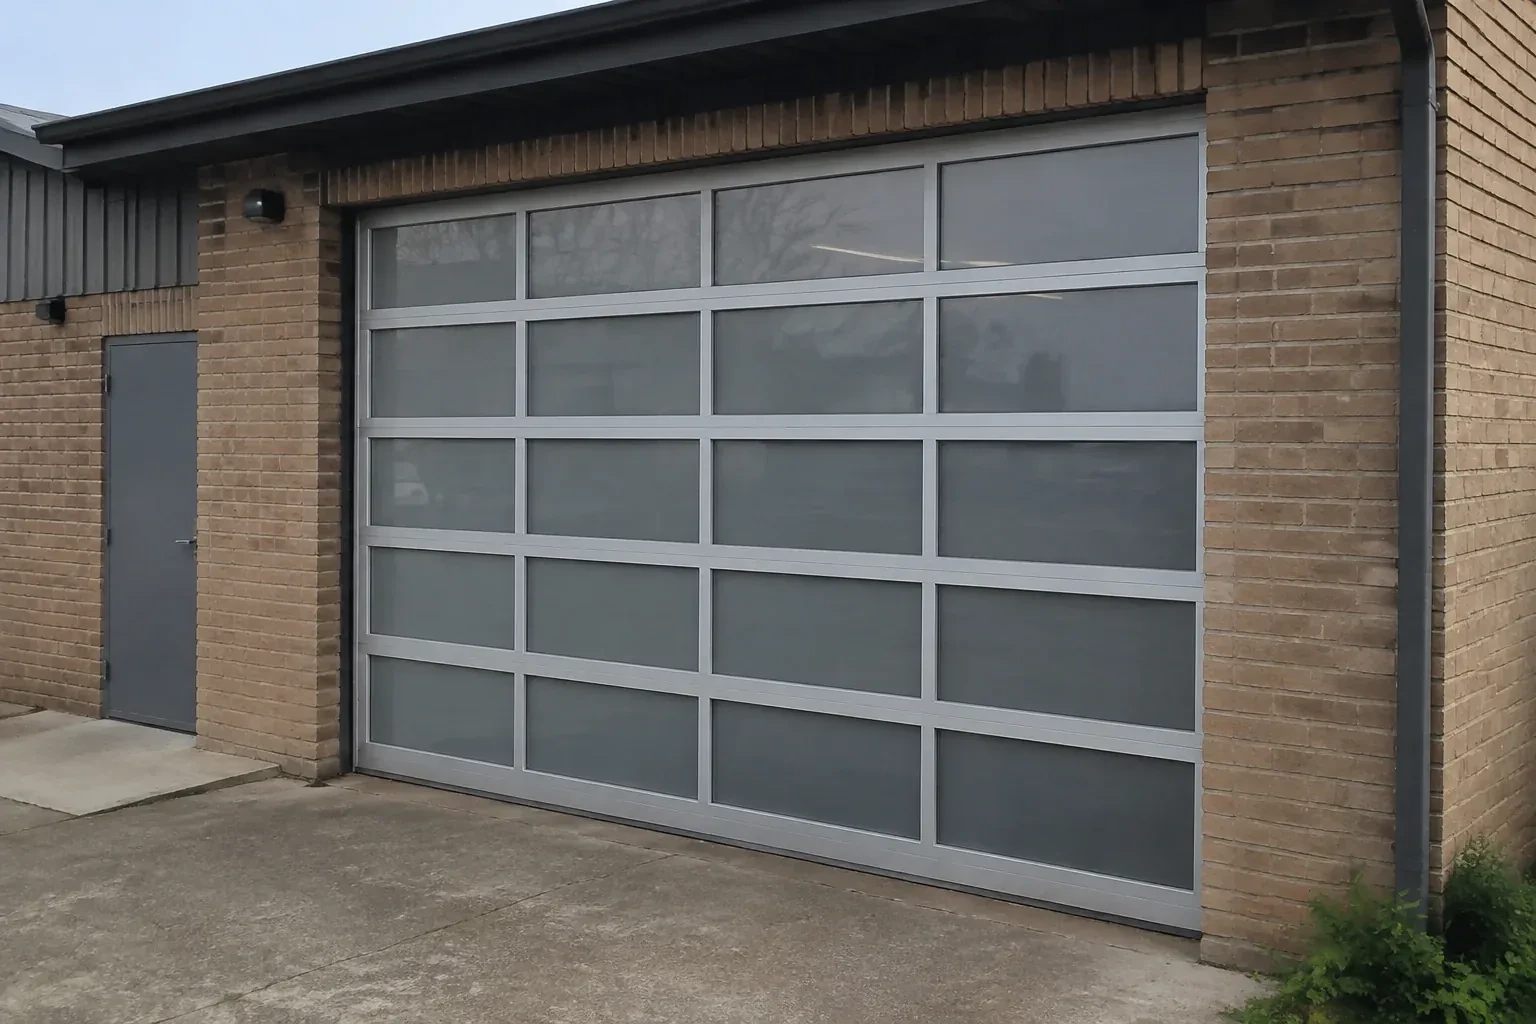
Full-View Glass Garage Door Installation
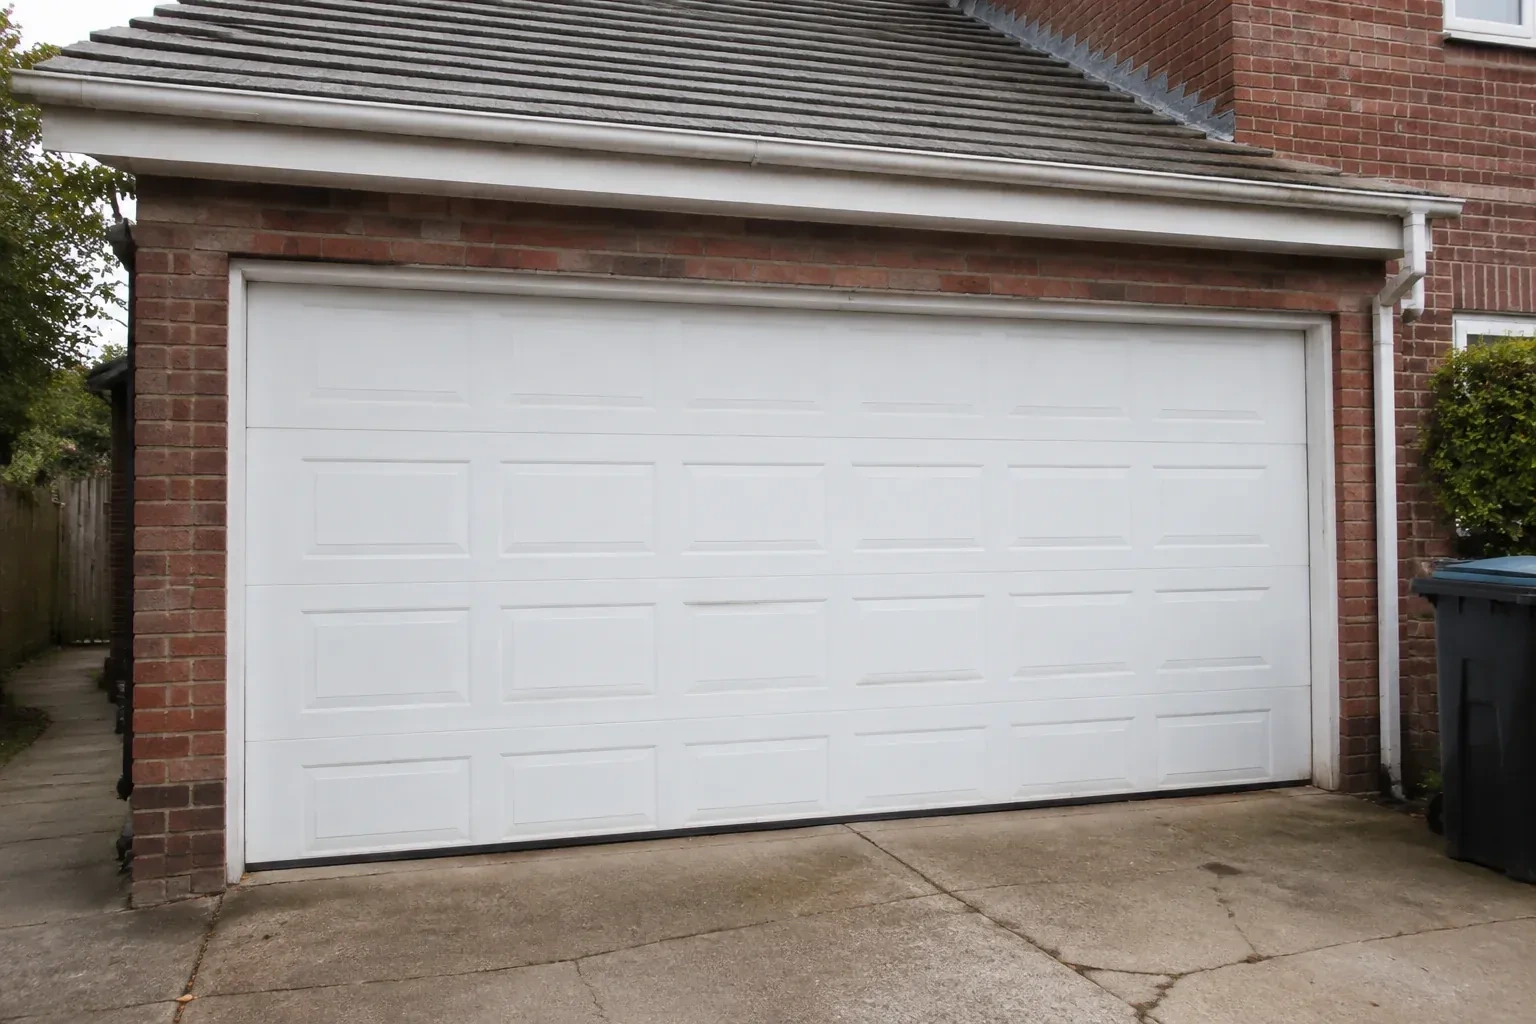
Your renovation has given the house clean modern lines, but the old raised-panel garage door now looks out of place.
In plain words
A full-view door can be planned for a garage that stays active through winter. The discussion starts with how the room is heated and used, because clear single glazing, insulated glass and alternative panel materials provide different levels of comfort, weight and privacy. Perimeter stop mould, a compliant bottom seal and well-aligned sections help manage drafts and wind-driven moisture. Installation finishes with seal contact checks and care guidance for rinsing road grit from the glass and aluminium without scratching either surface.
How the visit goesThe garage works as a studio during the day, yet the closed solid door leaves it dependent on electric lights. A full-view door could bring daylight across the room while keeping vehicle access.
Full-View Glass Garage Door Installation
How the visit goes
Finding sound places for every attachment
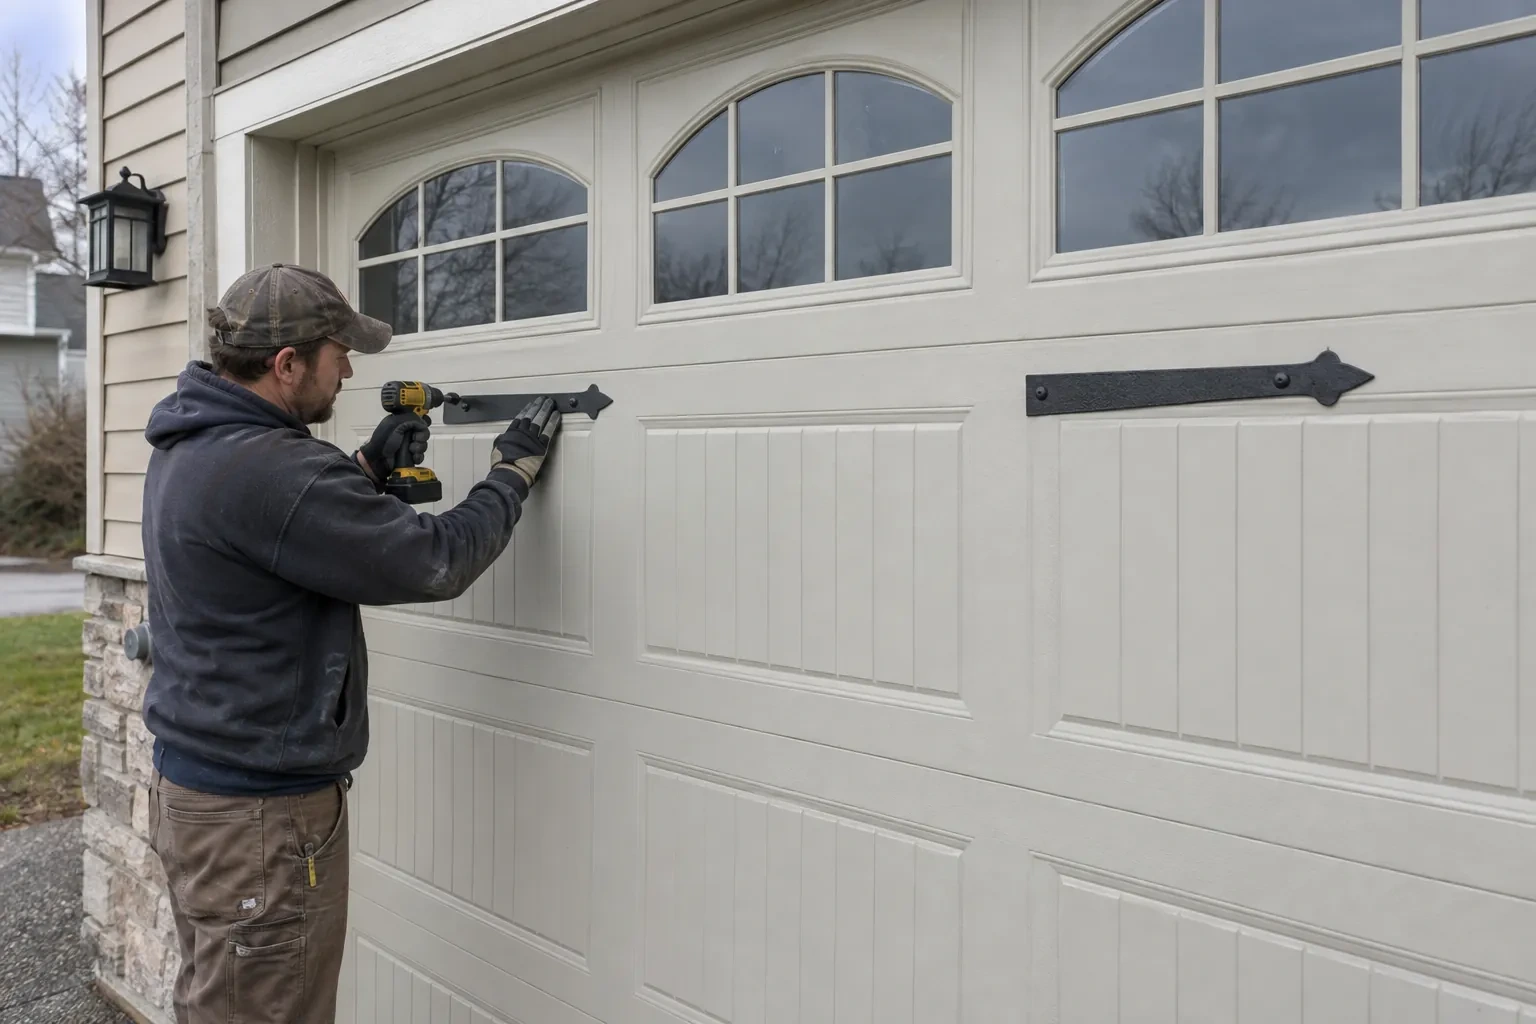
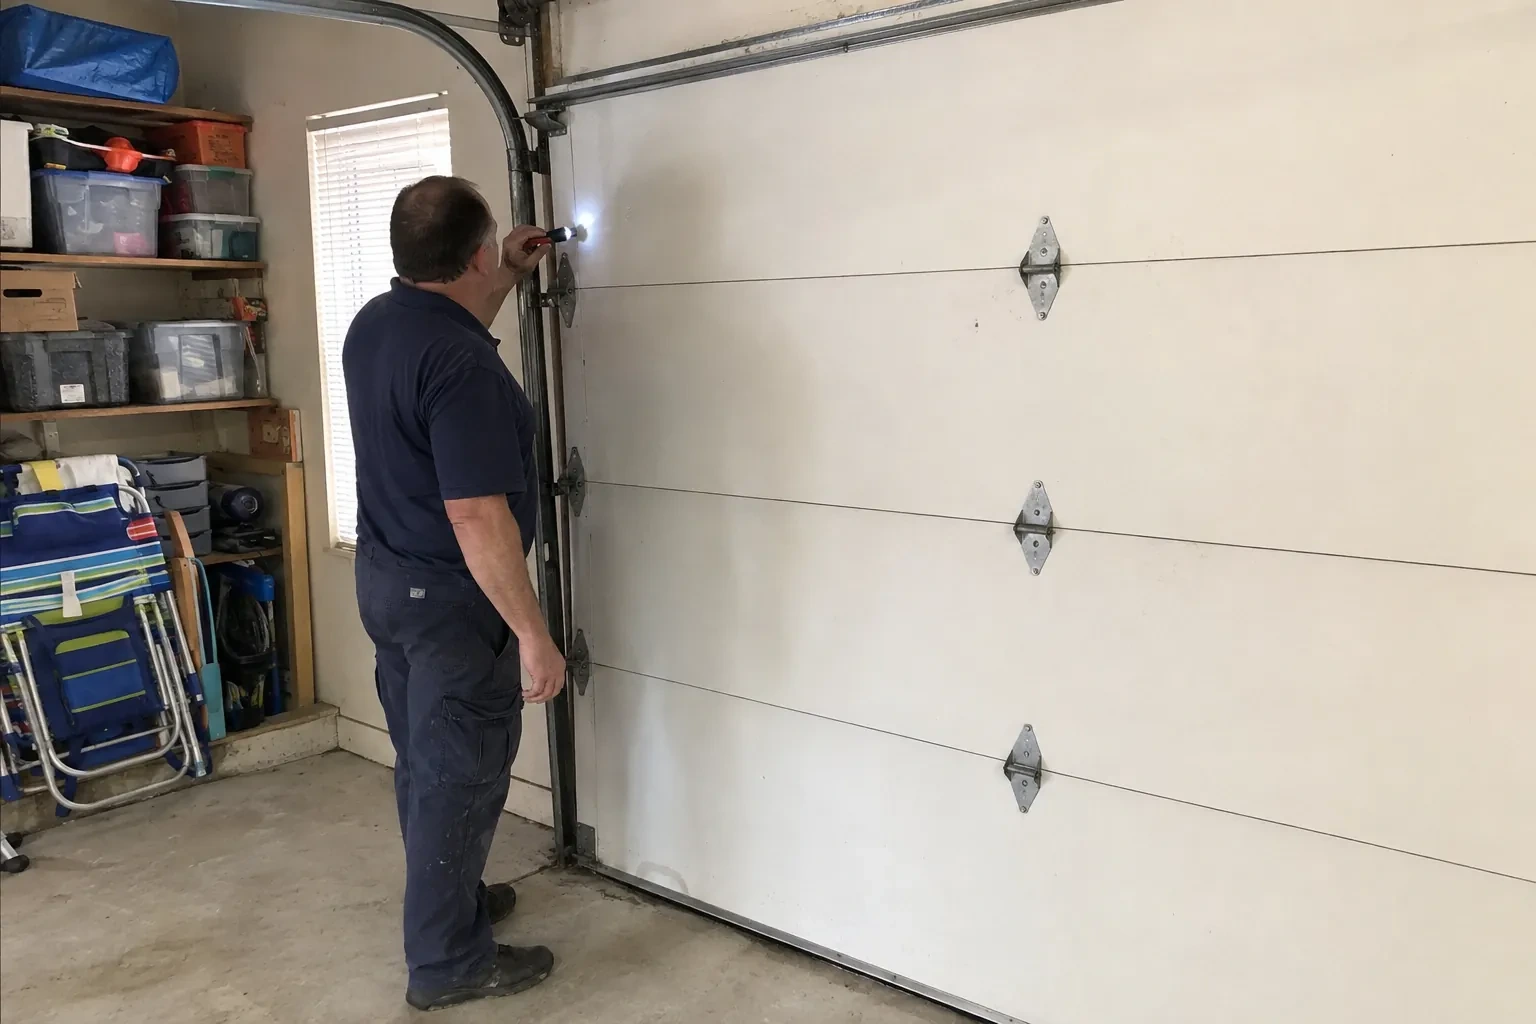
A moving glazed door transfers load into the jambs, header and ceiling supports, so the assessment identifies what lies behind finished surfaces. The installer examines the condition and location of mounting lumber or other suitable structure, checks the rear-hanger area, and notes cracked, loose or altered framing. Masonry, steel and wood openings call for different specified fasteners and preparation. When the opening is part of a renovation, trim and cladding details are reviewed too. The aim is a clear mounting plan before the ordered sections and hardware reach the site.
Receiving and protecting the glazed sections
Installation starts by matching delivered labels and dimensions to the order before packaging is removed. Each section is examined under good light, then kept upright or placed on padded, non-marring supports according to its handling instructions. Protective film stays in place where the manufacturer directs, and hardware is organized away from glass faces. The floor and nearby walls are covered through the carrying route. This preparation gives every pane, gasket and aluminium edge a controlled path from delivery packaging to its position in the opening.
Controls set for everyday routines
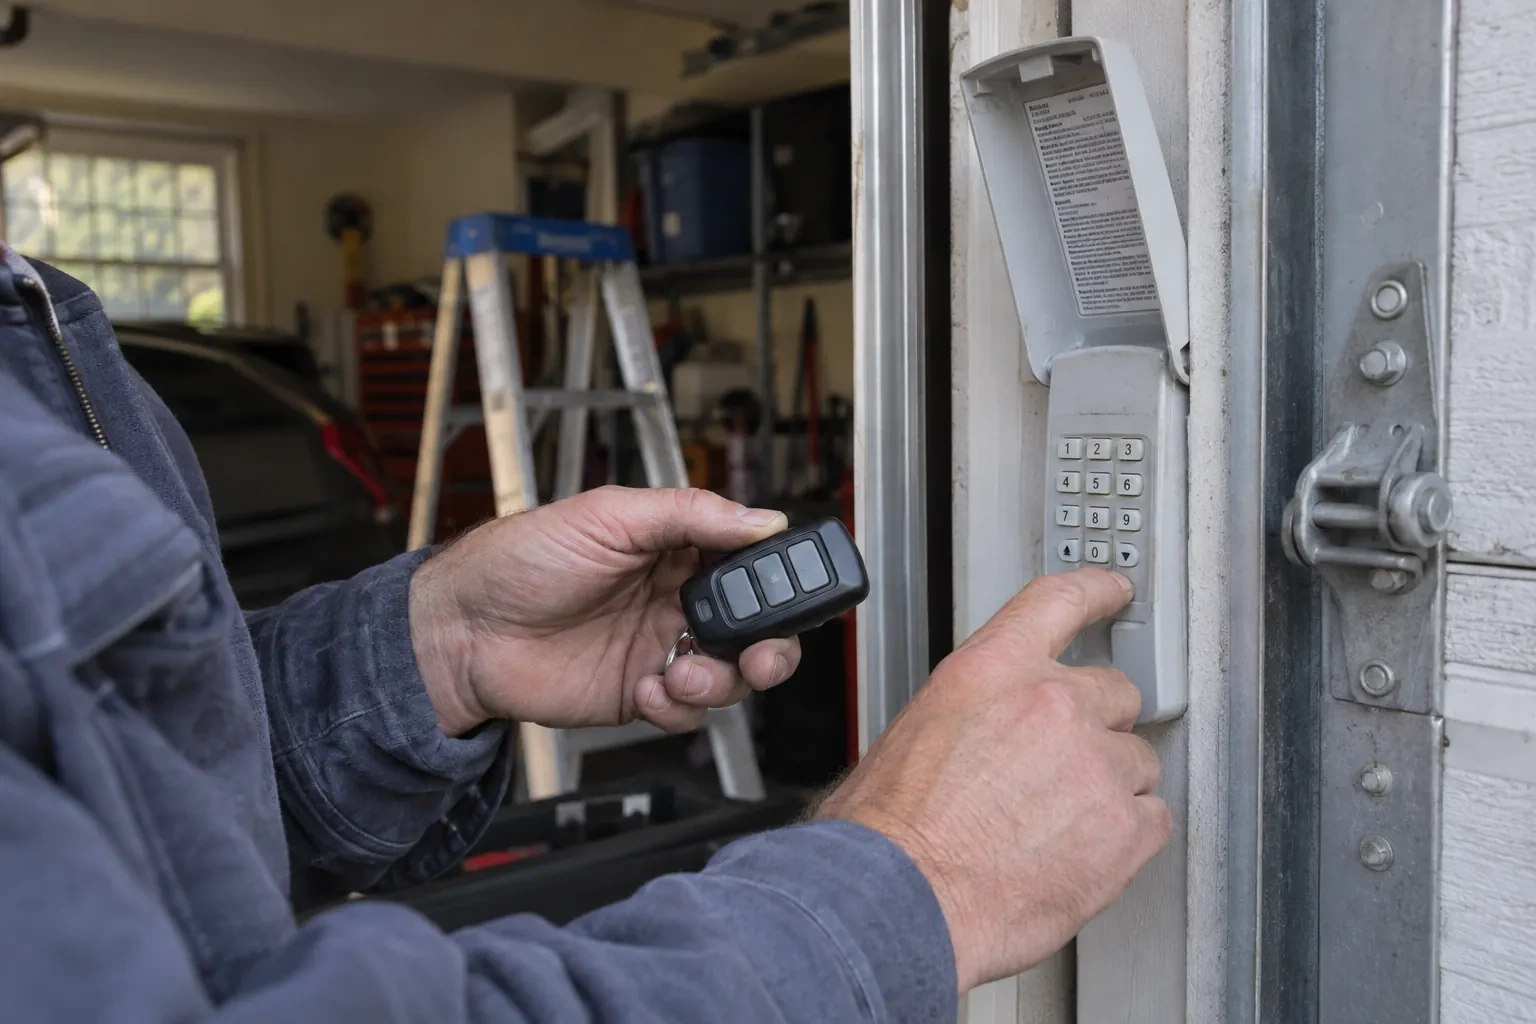
Wall control, remotes and any included access devices are demonstrated with the door area visible. You see where the photo-electric sensors sit, what their indicator lights normally show, and how stored items can interrupt their beam. Travel limits and operating settings have been established for the new door, and the manual release is identified without changing private access information. Keep transmitters where children cannot use them and choose a control position that gives a clear view of the opening. These habits support calm, predictable operation each day.
Full-View Glass Garage Door Installation
In the van
Rear track hangers
Aluminium rails and stiles
Operator reinforcement bracket
Bottom fixtures and lift cables
Torsion springs and shaft
Full-View Glass Garage Door Installation
What affects the quote
Project coordination
Renovations involving an altered opening, electrical work, structural design or building review require defined responsibilities and sequencing beyond a direct door replacement.
Trim and exterior finishing
New perimeter moulding, cladding transitions, sealant work or colour-matched finishing may sit beside the mechanical installation and should appear as clear line items.
Opening width and height
Door dimensions determine section construction, glazing area, reinforcement and the scale of the lifting system. A wider or taller opening changes both material needs and handling during installation.
What to have ready
- Is insulated glazing important for the room?
- How much daylight and privacy do you want?
- Should removal of the existing door be included?
Full-View Glass Garage Door Installation: questions
QuestionsIs this door suitable for a home gym or studio?
A full-view door can make those spaces feel brighter and more connected to the outdoors. Planning should cover privacy from nearby sightlines, glare on screens, insulated construction, interior humidity and the clearance needed for equipment. Nothing should enter the door path or sensor beam. With those details mapped early, the installation can support both room use and vehicle-sized access.
Can one damaged pane be replaced later?
Many systems use replaceable glazing, but the method and available infill depend on the exact section design. Keep the model, section identifier, panel material, tint and frame finish in the handover record. A service assessment can then identify a compatible pane, gasket or complete section and plan safe support while glazing beads or frame components are handled.
How does the bottom seal meet an uneven floor?
The installer records slope, cracks, humps and low corners before ordering or fitting the bottom weather seal. Flexible seal profiles can follow modest variation when the bottom section is level. Larger irregularities may call for a separate threshold or slab correction. The goal is consistent contact that respects drainage and lets the door close without twisting its aluminium frame.
Related services
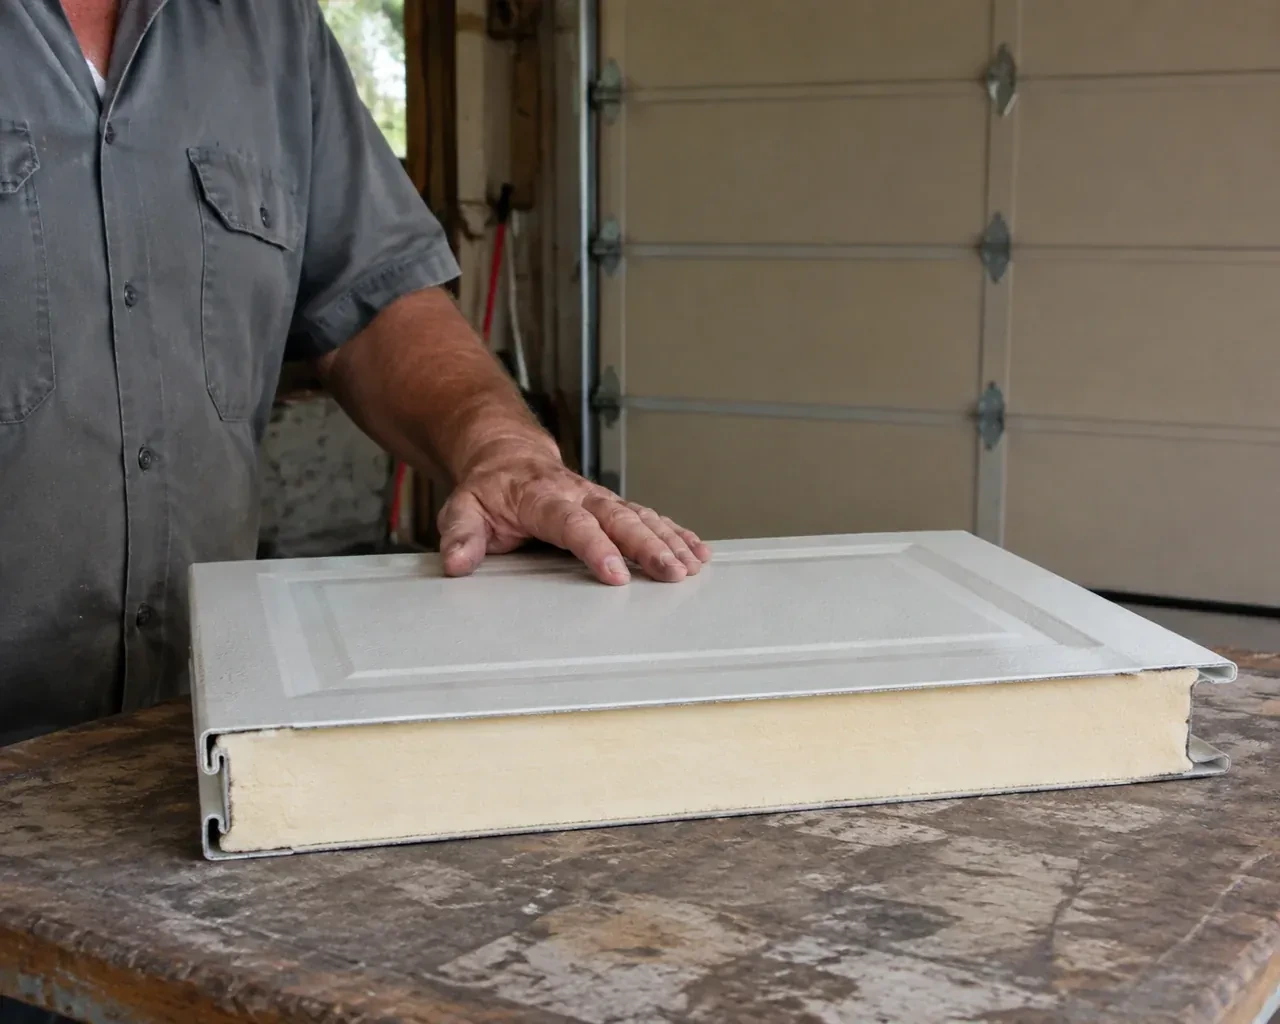
- Insulated Steel Garage Door InstallationDaylight appears beside the closed door and powdery snow collects just inside after windy weather.
- Wind-Rated Garage Door ReplacementThe current double door shudders when pressure changes outside, and daylight appears briefly along one edge.
- Carriage-House Garage Door InstallationYour garage door works, yet its broad plain panels feel disconnected from the brick, gables and entry details around them.