New Doors · Mount Hope
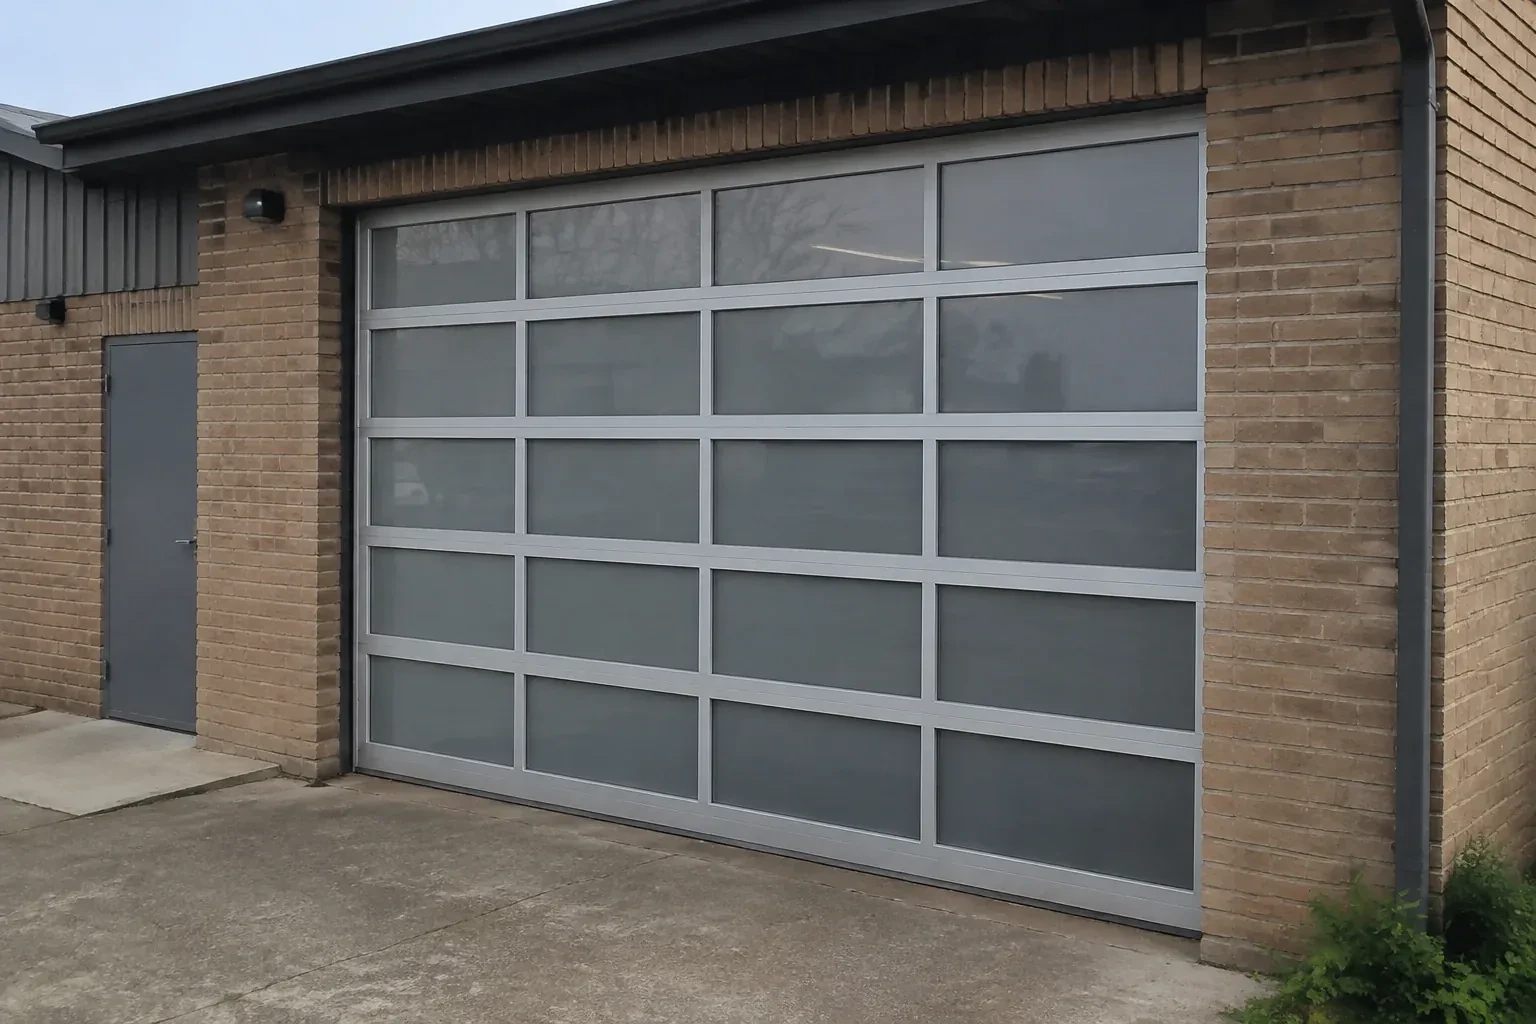
Full-View Glass Garage Door Installation in Mount Hope
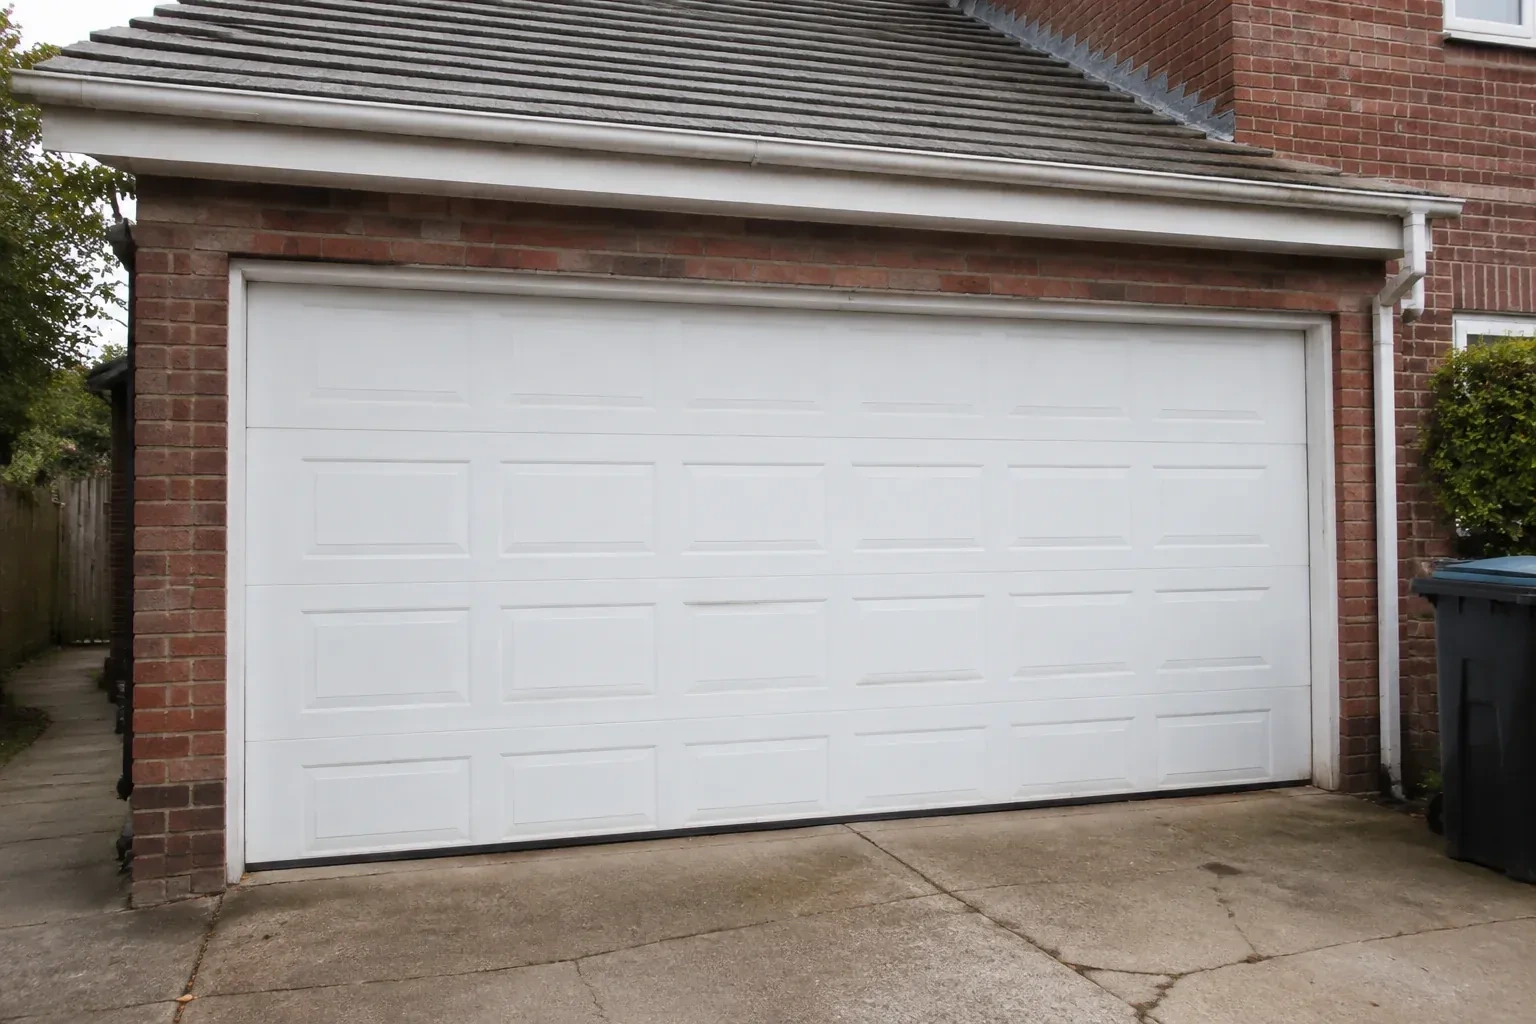
Your renovation has given the house clean modern lines, but the old raised-panel garage door now looks out of place.
In plain words
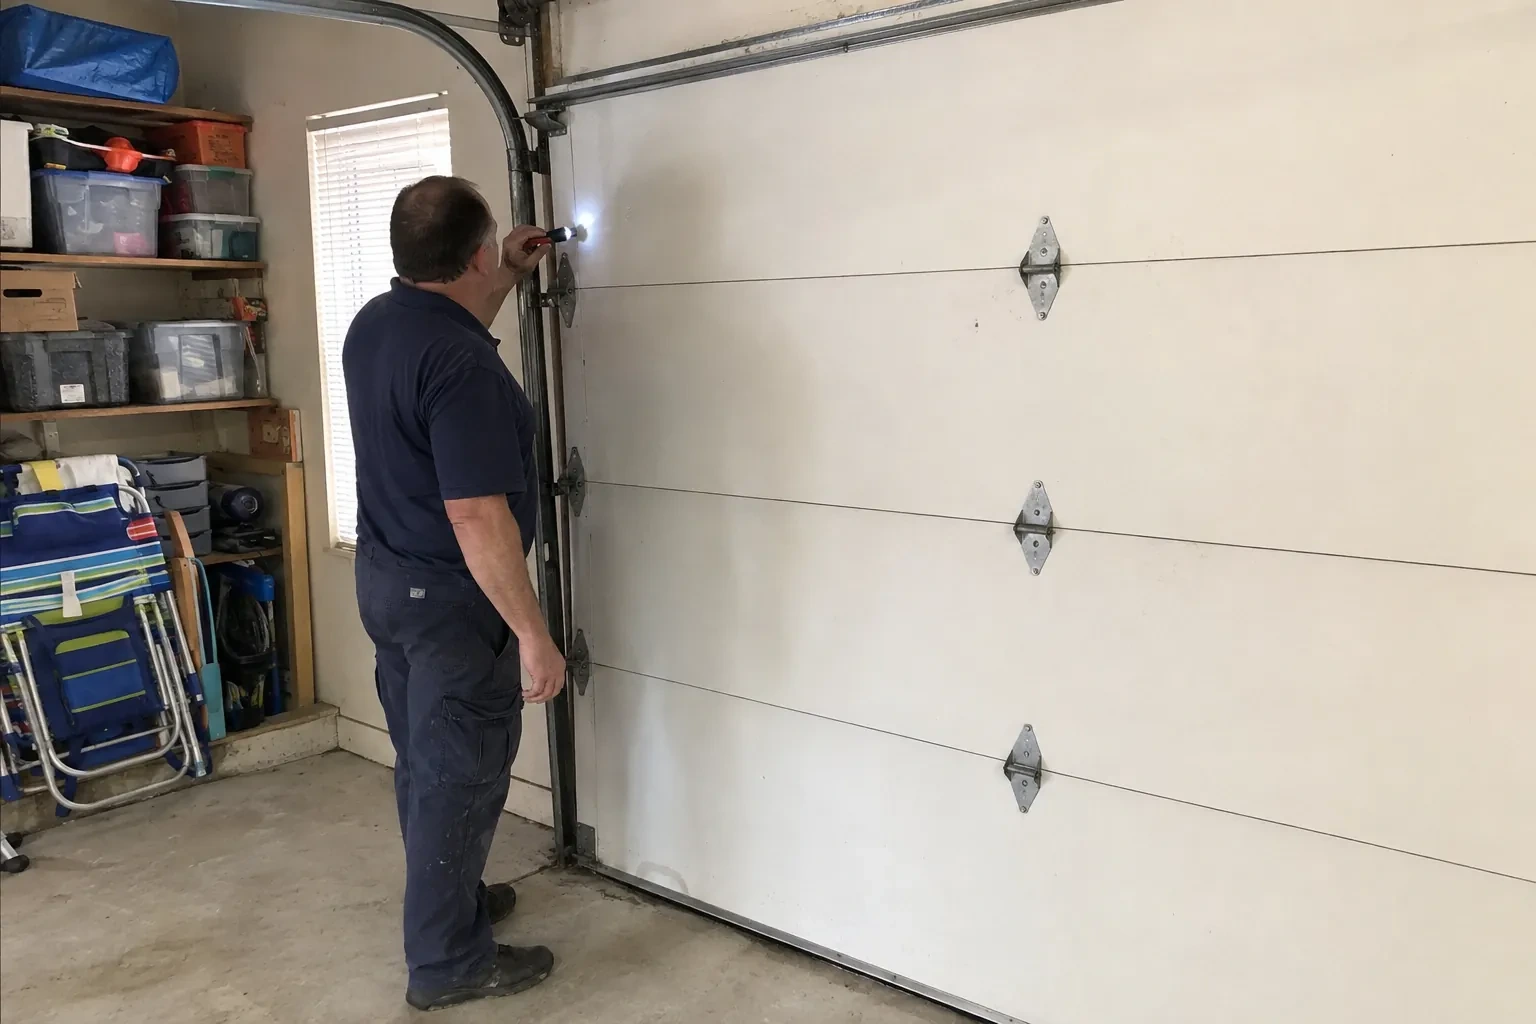
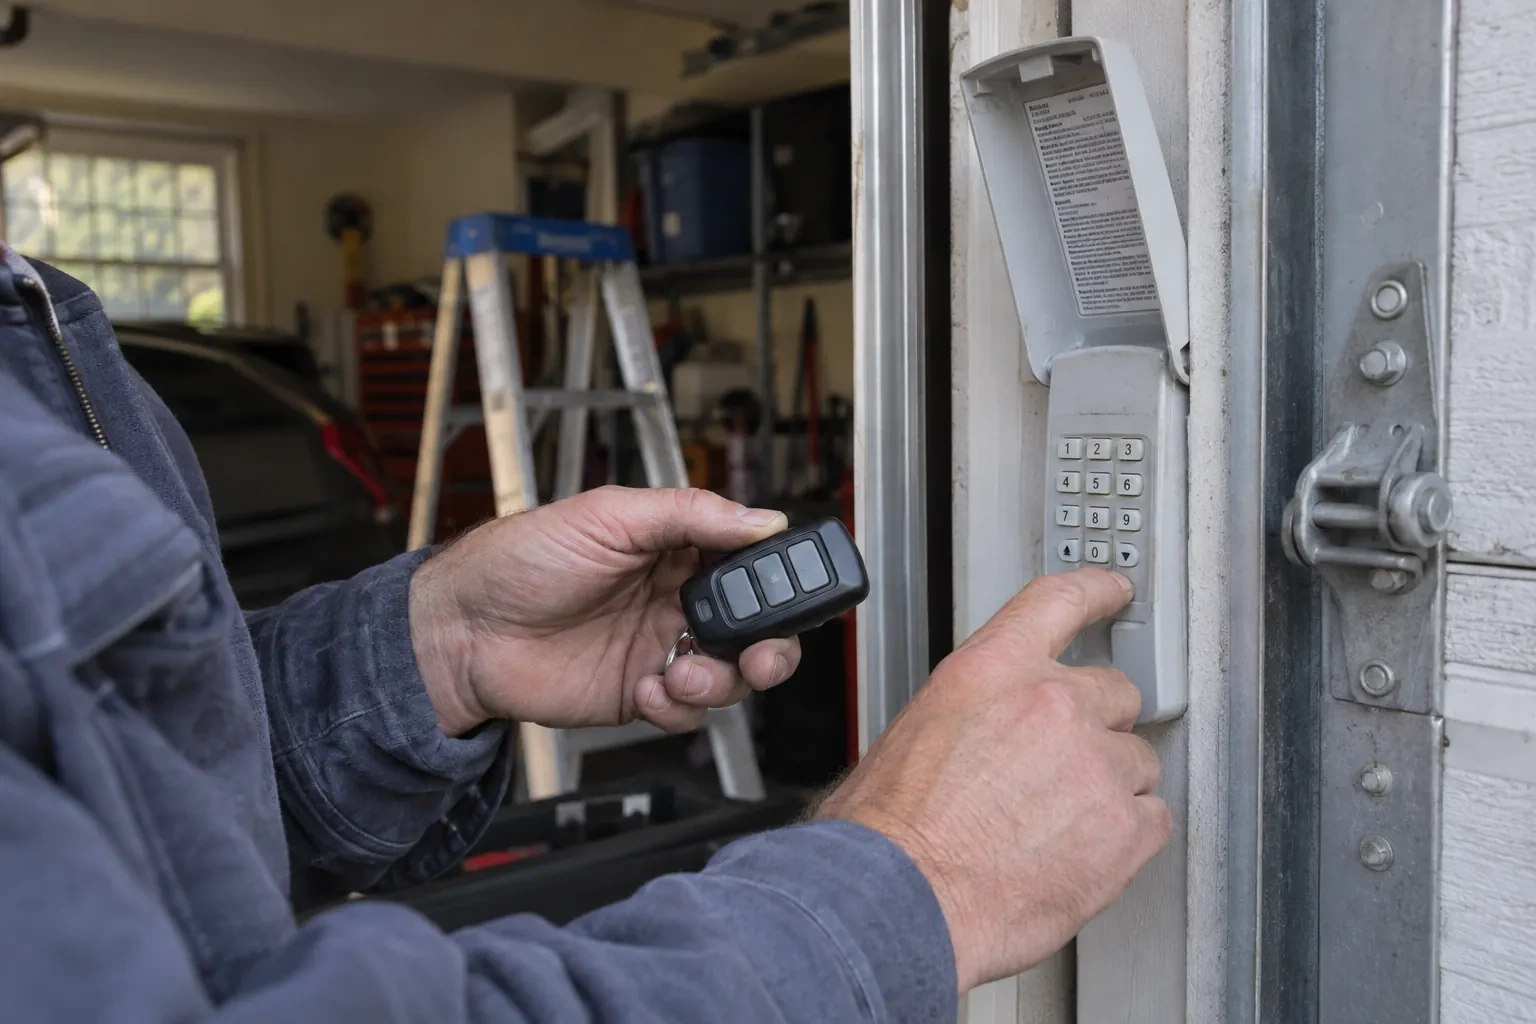
Handover is an important part of a glazed-door installation because the surfaces and mechanism need different kinds of care. You receive an explanation of manual release, lift points, controls and routine visual checks, along with cleaning guidance for the exact glazing and frame finish. Product identifiers and manuals are kept for later service or panel matching. Before that handover, the installer confirms stable track supports, even cables, balanced manual travel, consistent perimeter contact and normal powered opening and closing.
How the visit goesThe current door is due for replacement, and this is the opportunity to change the whole character of the opening. Glass, frame finish and hardware need to be planned as one working system.
Full-View Glass Garage Door Installation
How the visit goes
Understanding the system being removed
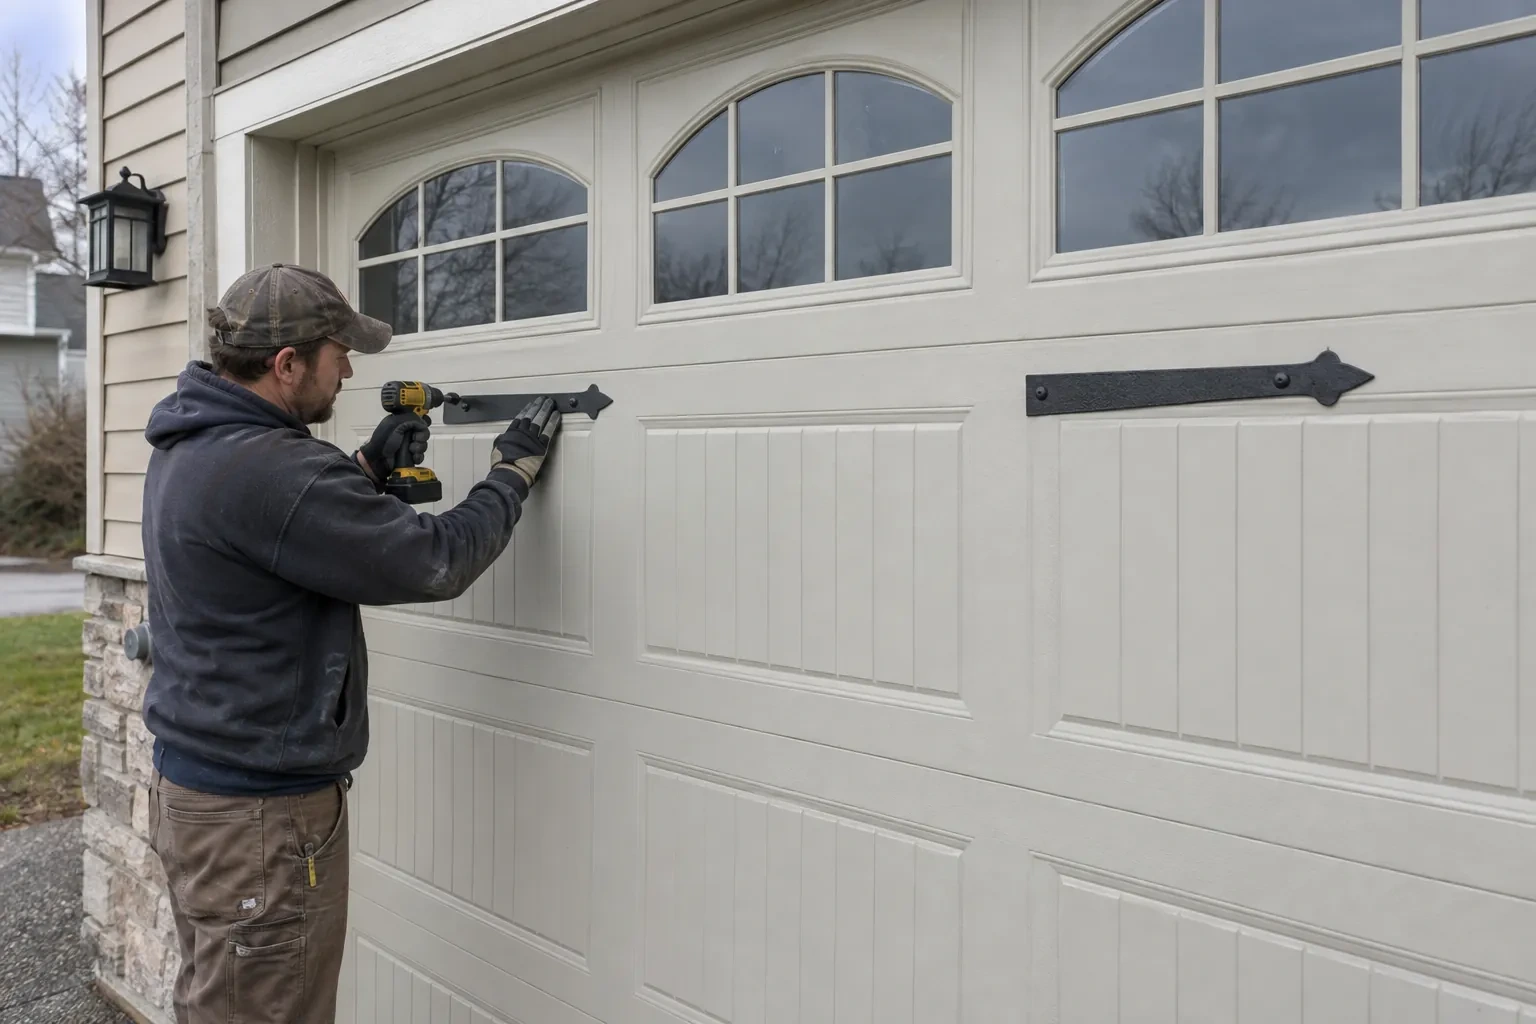
On a replacement, the old door is inspected before dismantling begins. Its spring type, cable routing, track attachments, opener connection and current balance show how stored energy and heavy sections must be controlled during removal. The installer records anything that will remain, such as a suitable operator or finished trim, and checks its compatibility with the proposed door. Access for carrying old sections out and bringing glazed ones in is also planned. This survey separates reusable site features from door components that belong to the retiring assembly.
Creating continuous weather contact
With the door hanging square, the installer fits or adjusts perimeter stop mould so its flexible edge meets the aluminium frame evenly without pressing hard enough to hinder travel. The bottom seal is checked across the threshold, especially at slab joints and corners. Section joints close consistently as the door reaches the floor. Exterior gaps, trim transitions and drainage details included in the scope are finished with materials suitable for the adjacent surfaces. The goal is tidy, repeatable contact around a door that still moves freely.
A brighter room with realistic comfort expectations
Insulated glazing, improved frame construction and well-fitted seals can make an occupied garage more comfortable, while the entire enclosure still influences temperature. Walls, ceiling, slab, adjacent doors and frequency of vehicle entry all contribute. Use the room for a full season before deciding whether separate insulation or heating improvements belong in the plan. Condensation patterns can also reveal how humidity and cold surfaces interact. Wiping moisture with materials approved for the glazing and managing indoor humidity helps preserve a clear view and tidy frame.
Full-View Glass Garage Door Installation
In the van
Rear track hangers
Aluminium rails and stiles
Operator reinforcement bracket
Bottom fixtures and lift cables
Torsion springs and shaft
Full-View Glass Garage Door Installation
What affects the quote
Removal of the existing door
Controlled dismantling, material handling and removal from the property add labour and logistics compared with installation into a prepared opening. Door size and access influence that scope.
Track arrangement
Standard, low-headroom or another compatible lift configuration uses different track pieces, top fixtures and support details. Ceiling geometry determines which arrangement belongs in the scope.
Project coordination
Renovations involving an altered opening, electrical work, structural design or building review require defined responsibilities and sequencing beyond a direct door replacement.
What to have ready
- Is insulated glazing important for the room?
- Which frame colour and finish suit the exterior?
- Is the floor level across the full opening?
Full-View Glass Garage Door Installation: questions
QuestionsIs this door suitable for a home gym or studio?
A full-view door can make those spaces feel brighter and more connected to the outdoors. Planning should cover privacy from nearby sightlines, glare on screens, insulated construction, interior humidity and the clearance needed for equipment. Nothing should enter the door path or sensor beam. With those details mapped early, the installation can support both room use and vehicle-sized access.
Can one damaged pane be replaced later?
Many systems use replaceable glazing, but the method and available infill depend on the exact section design. Keep the model, section identifier, panel material, tint and frame finish in the handover record. A service assessment can then identify a compatible pane, gasket or complete section and plan safe support while glazing beads or frame components are handled.
How does the bottom seal meet an uneven floor?
The installer records slope, cracks, humps and low corners before ordering or fitting the bottom weather seal. Flexible seal profiles can follow modest variation when the bottom section is level. Larger irregularities may call for a separate threshold or slab correction. The goal is consistent contact that respects drainage and lets the door close without twisting its aluminium frame.
Related services
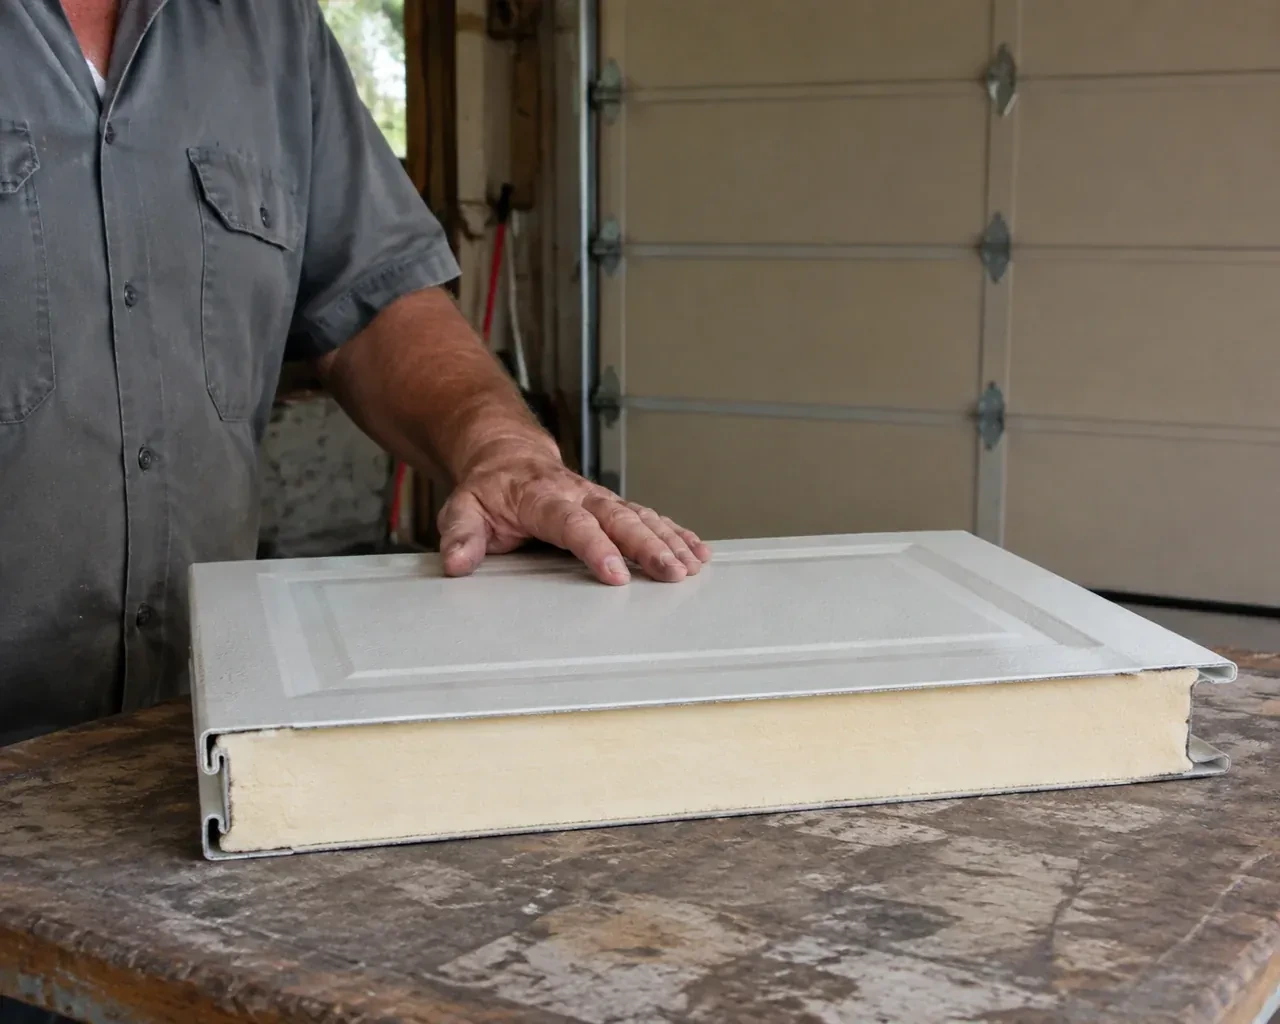
- Insulated Steel Garage Door InstallationDaylight appears beside the closed door and powdery snow collects just inside after windy weather.
- Wind-Rated Garage Door ReplacementThe current double door shudders when pressure changes outside, and daylight appears briefly along one edge.
- Carriage-House Garage Door InstallationYour garage door works, yet its broad plain panels feel disconnected from the brick, gables and entry details around them.