New Doors · Bartonville
New-Construction Garage Door Installation in Bartonville
Framing, siding, flooring and electrical crews are working from the same schedule.
In plain words
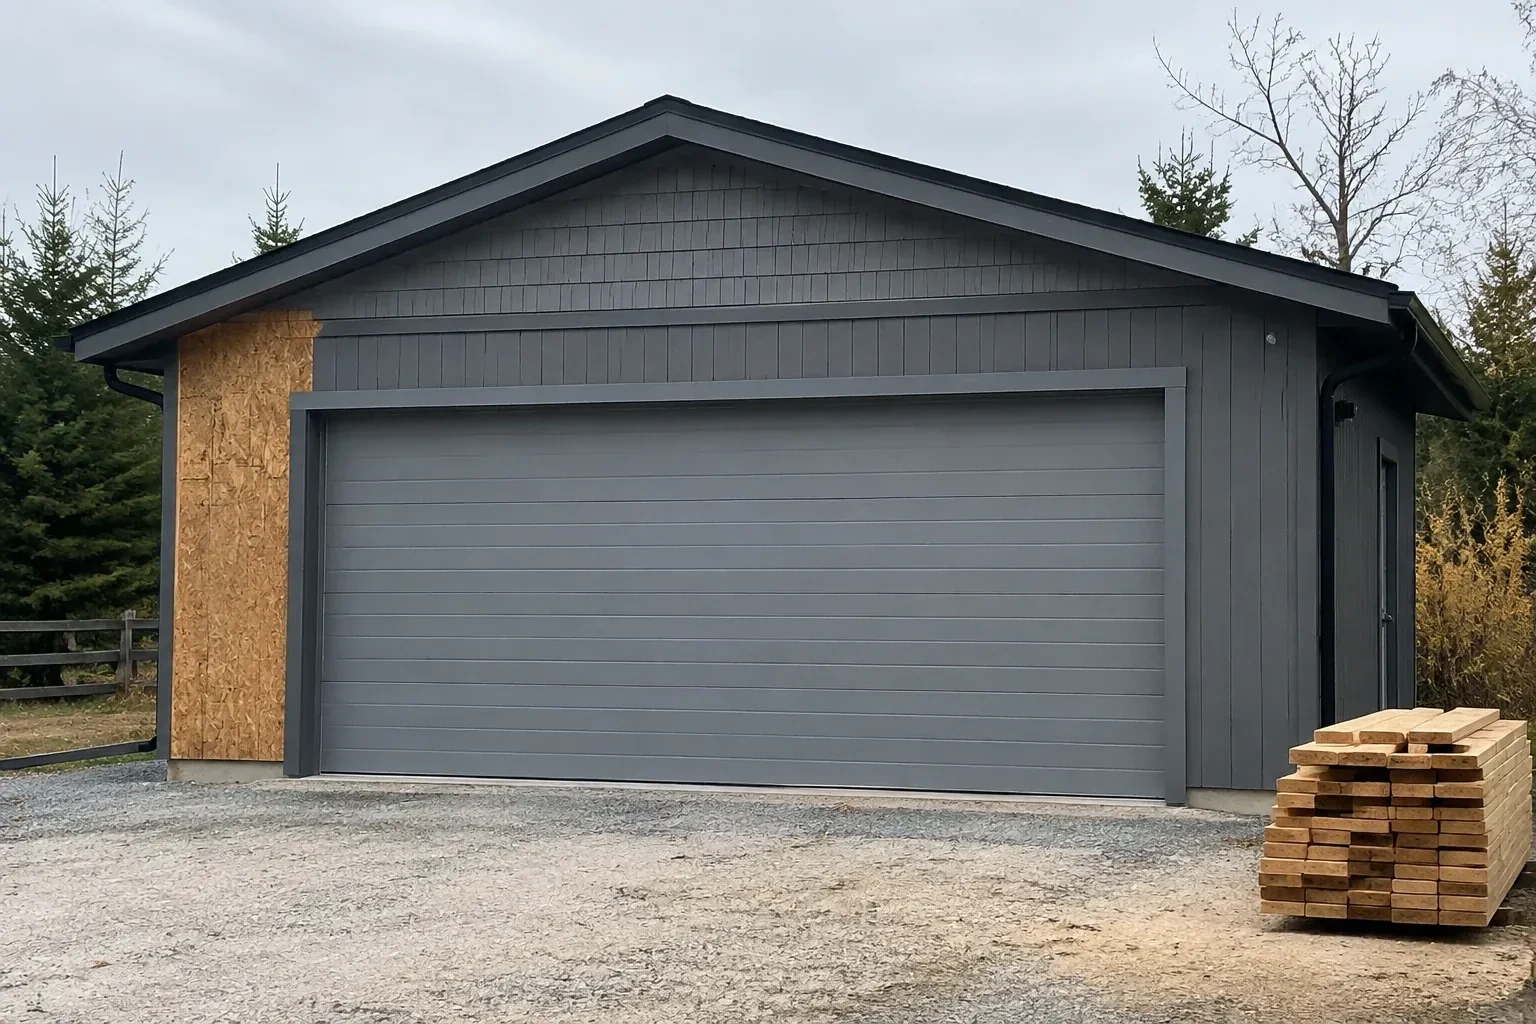
New-construction garage door installation turns a prepared building opening into a complete, working door system. The installer measures the finished width and height along with the space beside, above and behind the opening. Those conditions determine the compatible door, tracks and counterbalance arrangement. Sections, rollers, hinges, tracks, springs, cables and seals are installed as one matched assembly. If an operator is part of the project, it is fitted after the door moves smoothly by hand, followed by travel and safety testing.
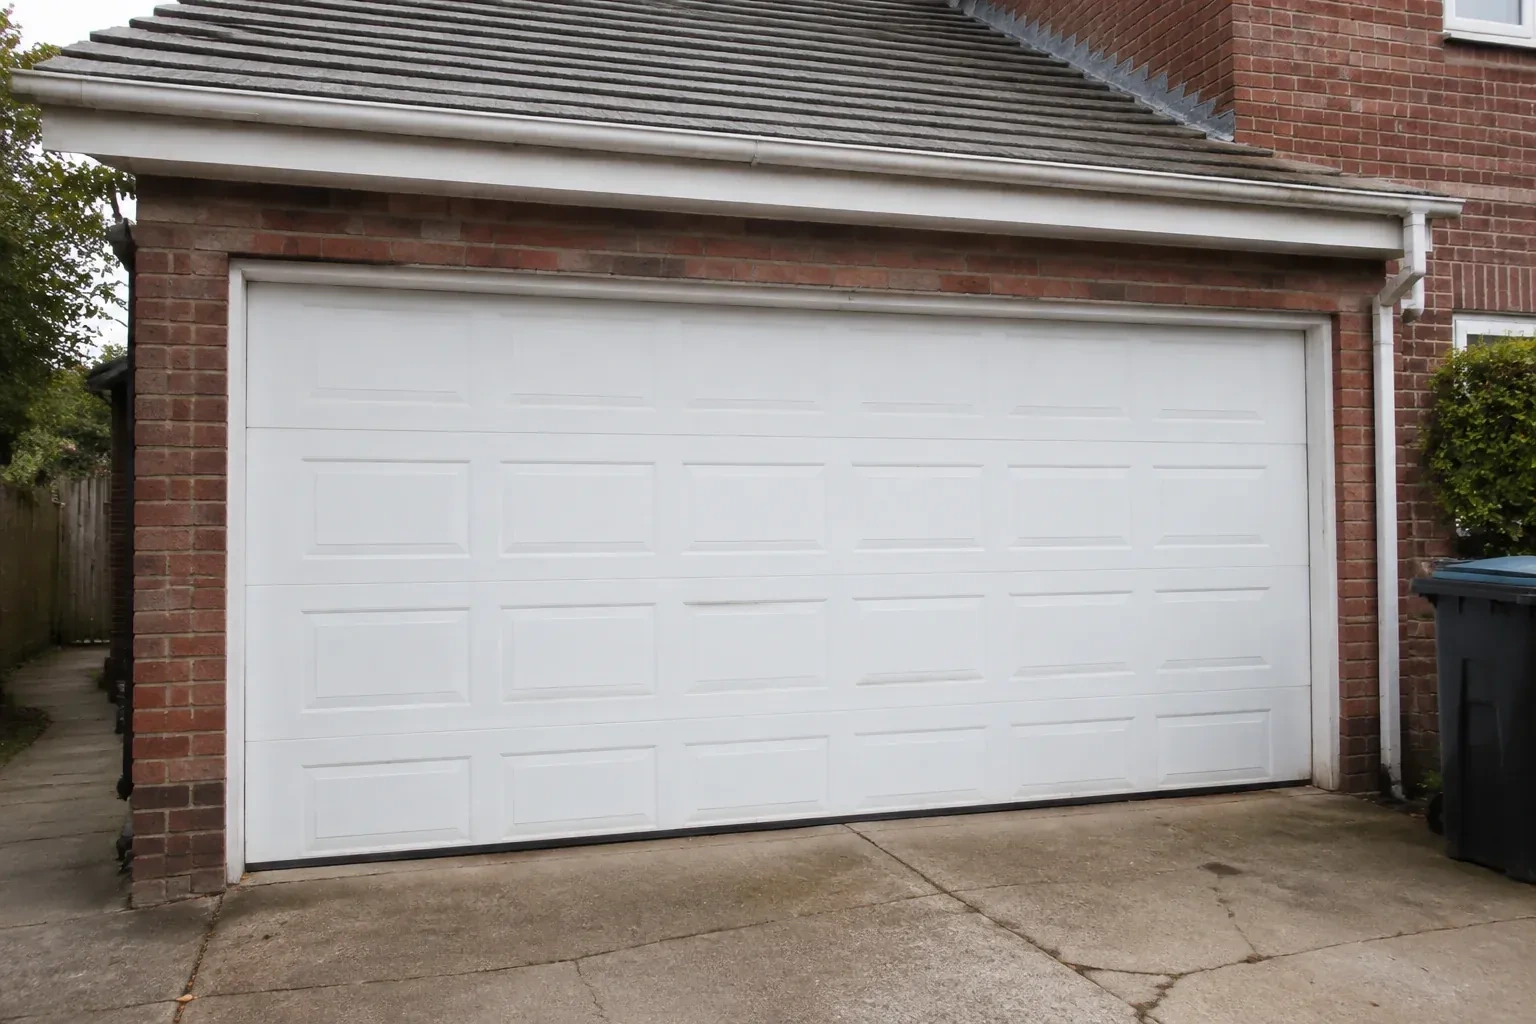
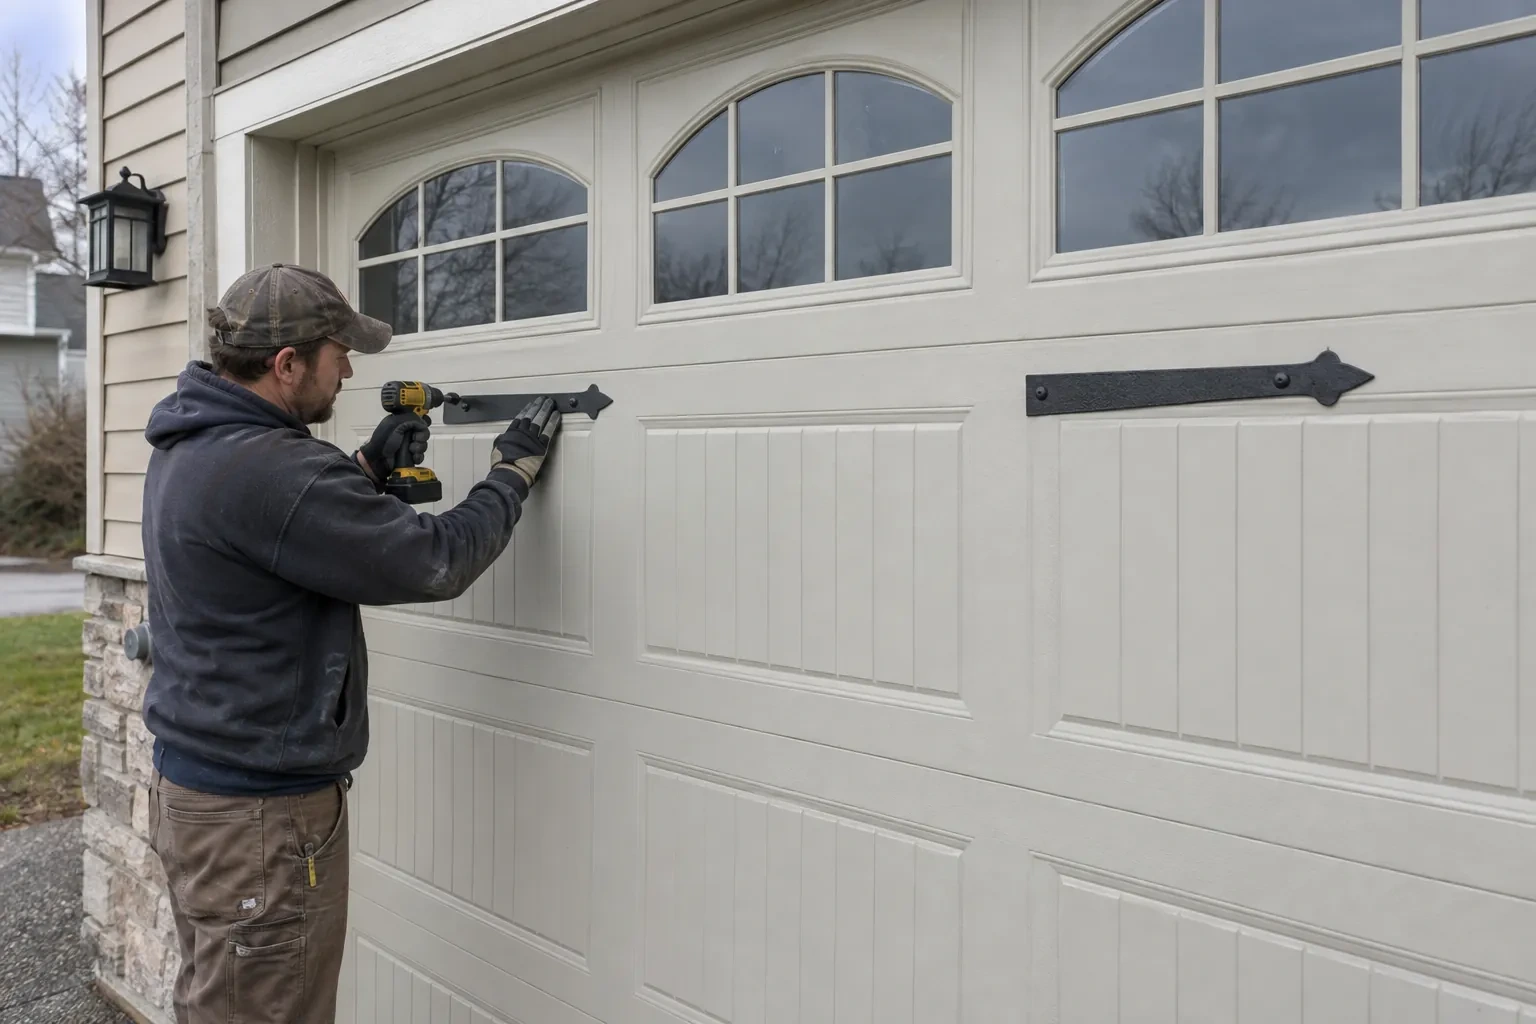
How the visit goesThe front elevation calls for a garage door that belongs with the windows, masonry and trim. Panel design, colour, glazing and hardware all need to come together in one working overhead system.
New-Construction Garage Door Installation
How the visit goes
Planning power and controls
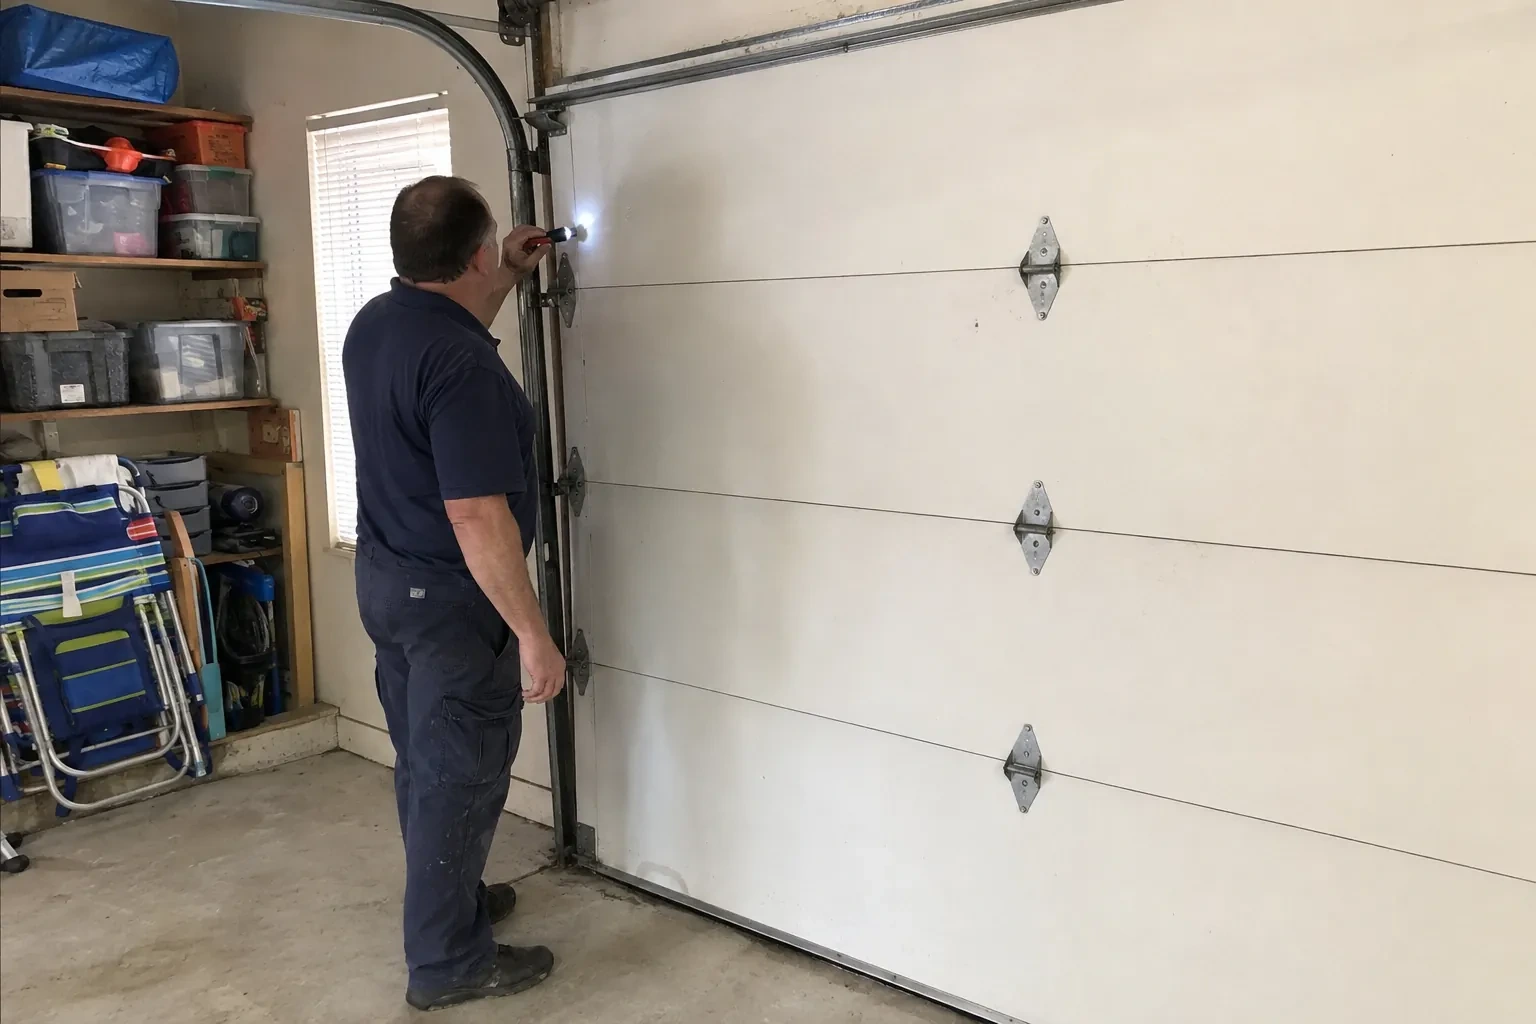
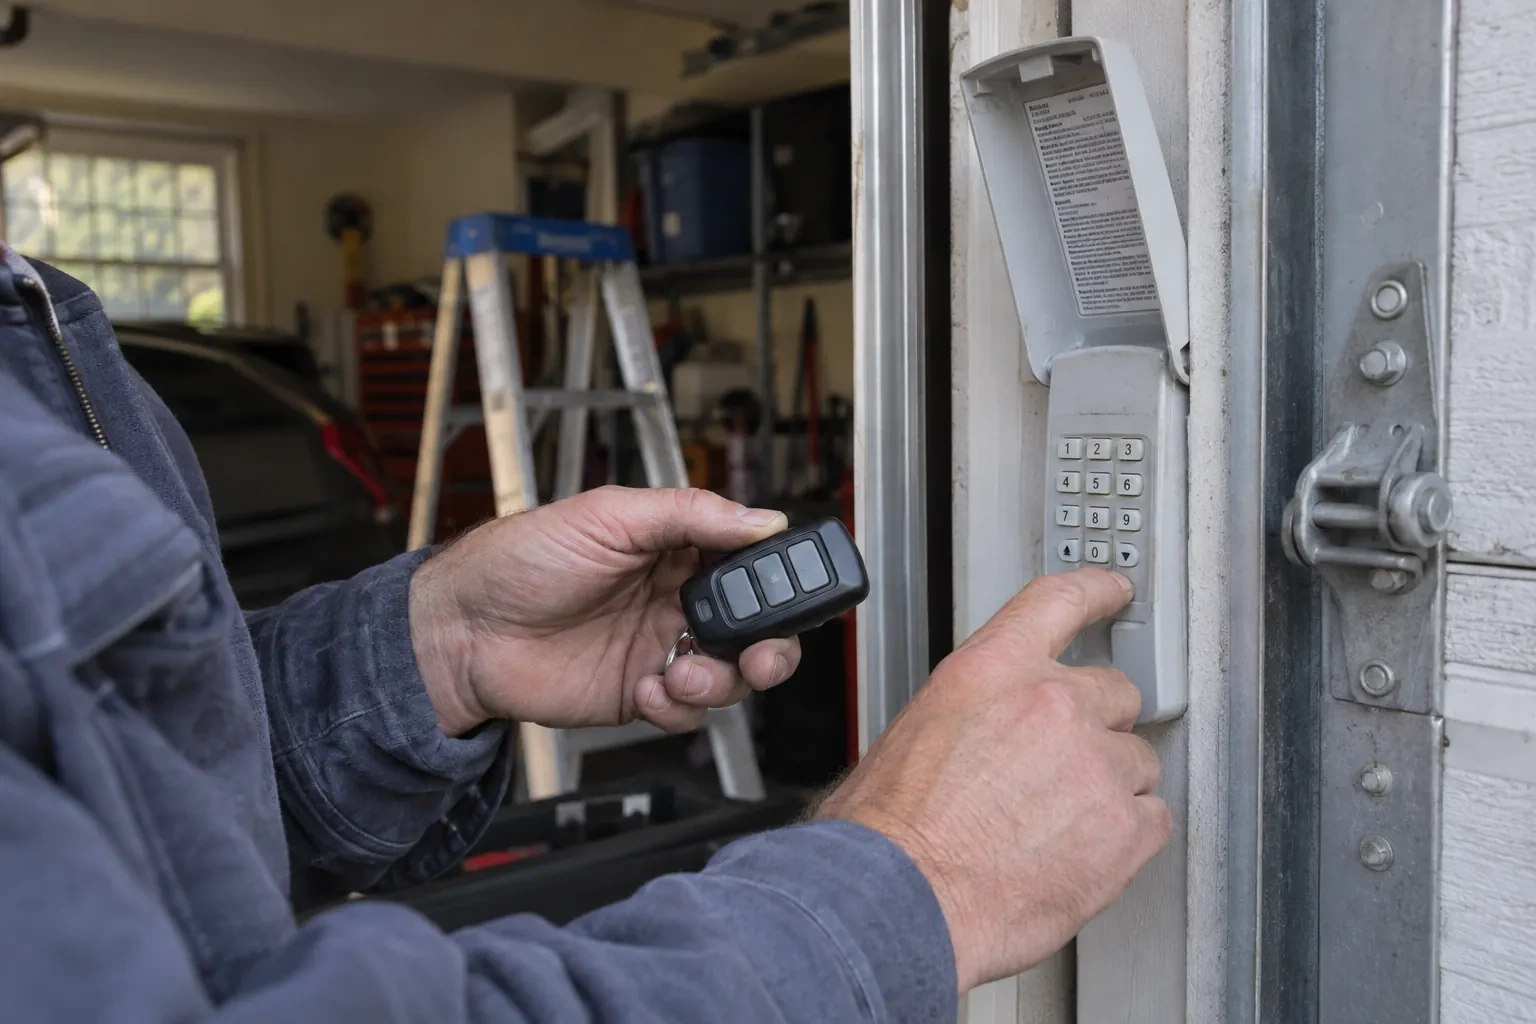
Where powered operation is selected, the check follows the full control path. The installer locates the ceiling receptacle, suitable operator support, wall station, photoelectric sensors and any exterior access control included in the scope. Wire routes and finished-wall conditions are reviewed with the electrical plan so cables emerge where the equipment belongs. Door height, top-section reinforcement and track arrangement are compared with the operator type and rail position. This coordination gives both systems the clear mounting space they need before ceilings and walls receive their final finishes.
Closing the weather gaps
Weather sealing is fitted after the door sits correctly in the opening. The bottom retainer and compressible seal meet the finished floor, while perimeter stop moulding contacts the exterior face without squeezing the sections so tightly that movement binds. Section-joint seals and glazed openings are checked as part of the selected door construction. The installer views the closed door from inside for visible gaps and adjusts the seal position where the building surfaces allow. Trim, caulking or cladding work assigned to another trade is identified separately for project closeout.
A door that feels balanced by hand
After installation, the door's weight is managed by its counterbalance system rather than by the user's arms or the electric operator. With the operator disconnected, the door should travel through the tracks with controlled effort and remain level. That balanced behaviour is an important reference for future care: a noticeable change in lift effort, movement or door position deserves assessment. The owner also knows where the manual release is and how to use the designated handle or gripping points while keeping hands away from section joints and moving hardware.
New-Construction Garage Door Installation
In the van
Torsion shaft and bearings
Sectional door panels
Vertical and horizontal tracks
Operator and safety sensors
Counterbalance springs
New-Construction Garage Door Installation
What affects the quote
Commissioning and owner handover
Manual balance checks, powered safety tests, control setup, demonstrations and closeout records complete the system. The level of documentation and orientation should be visible in the quoted scope.
Controls and access features
Wall stations, remote controls, exterior keypads and optional connected access each add components and setup. The quote can distinguish included controls from features selected later by the owner.
Delivery and work-area access
Long sections need a suitable route into the garage and protected space for staging. Restricted access, occupied work zones or special lifting needs change the installation plan.
What to have ready
- Which trade is completing exterior trim, caulking and final electrical work?
- Are any beams, ducts, lights or storage systems in the door path?
- Are the jambs, header, spring support and ceiling attachments complete?
New-Construction Garage Door Installation: questions
QuestionsWhat information is useful before requesting an installation quote?
Share the construction drawings, opening count, intended sizes, current build stage and photos of the interior and exterior. Note ceiling height, roof slope, beams, ducts, lighting and any planned vehicle lift or storage. Door style, insulation, windows, operator and control preferences help define the package. Also identify who manages framing, electrical work, exterior trim, permits and the project schedule.
What electrical preparation does a garage door operator need?
Preparation commonly includes a receptacle near the planned operator, a suitable mounting location and routes for the wall control and photoelectric sensor wiring. Exact electrical requirements follow the chosen equipment and project electrical design. Coordinating locations before drywall helps keep wires clear of tracks, springs and moving sections. The electrical trade and door installer should also agree who completes connections and when power becomes available for commissioning.
When should the final door colour be selected?
Colour is easiest to coordinate while cladding, trim, windows and roofing selections are still available for comparison. The approved finish should be recorded before ordering because it is part of the manufactured sections. Physical samples viewed with the surrounding materials give a more useful reference than a screen alone. Any field finishing or touch-up responsibility is identified separately so installation and exterior finishing have clear boundaries.
Related services
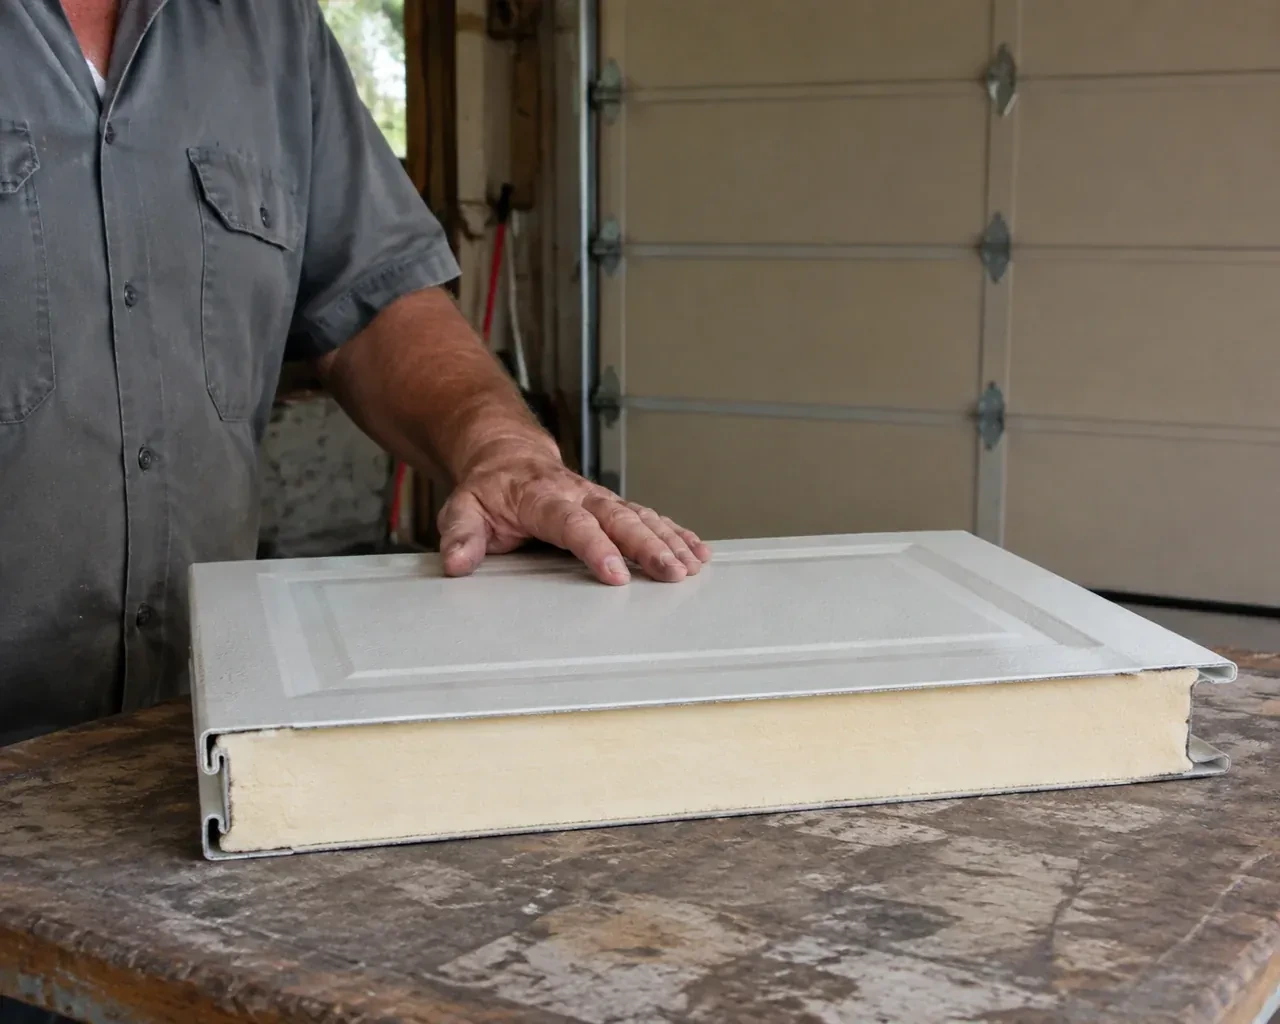
- Insulated Steel Garage Door InstallationDaylight appears beside the closed door and powdery snow collects just inside after windy weather.
- Wind-Rated Garage Door ReplacementThe current double door shudders when pressure changes outside, and daylight appears briefly along one edge.
- Carriage-House Garage Door InstallationYour garage door works, yet its broad plain panels feel disconnected from the brick, gables and entry details around them.